Skip main navigation
Off market
  • $705,400

    5189 Almeria Ct, Mount Airy, MD 21771

    4beds
    2,932sqft
    SingleFamily
    Built in 1992
    0.96 Acres Lot
    $705,400 Zestimate®
    $241/sqft
    $3,676 Estimated rent

    Home value

    $705,400

    $670,000 - $741,000

    $3,676/mo

    Zestimate® history
    Loading
    Loading...

    Owner options

    List your home for rent

    $3,676/mo

    Rent Zestimate®

    Find your next renter with Zillow Rental Manager. Plus, with online applications, you can quickly screen prospective tenants – for free.

    Learn more

    $3,676/mo

    Rent Zestimate®

    Refinance and save

    $4,334/mo

    Est. payment

    Refinancing to a lower rate could help reduce your monthly payments and save thousands over the life of the loan.

    See today's rates

    $4,334/mo

    Est. payment

    Explore your selling options

    Work with a Zillow partner agent

    Leverage their expertise and Zillow's premium Showcase listings to get your home seen by more buyers.

    Get started

    List with your own agent

    Get your home in front of millions of buyers by listing it on Zillow.

    Learn how to do it

    Sell it yourself

    Take full control of how buyers see your home on Zillow by listing For Sale by Owner (FSBO).

    List your home

    What's special

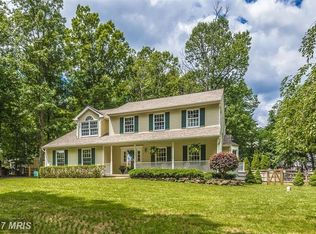
    Beautifully remodeled home! Over 3,000 sq.ft. of finished space! Entry foyer and the Powder Room include hardwood flooring along with a pedestal sink in the bathroom and a guest closet nearby. Lots of updates featured such as new carpet and new paint throughout the main and 2nd floors, new wide molding throughout, remodeled bathrooms and much more! Large Eat-In Kitchen/Breakfast area with lots of raised panel cabinets, including a spacious tall pantry cabinet, granite countertops, tile backsplash, brushed nickel hardware and faucet with sprayer, island with a cooktop, refrigerator with top freezer, stainless steel built-in microwave and wall oven self-cleaning with convection (2020) and dishwasher. Large main floor step-down Family Room includes a ceiling fan/light, brick fireplace and hearth with a mantel and an in-swing patio door leading to the entertainment size deck with steps to the backyard. Formal Dining Room with hardwood flooring, crown and chair moldings and a bay window and a large Living Room with crown molding. The 2nd floor includes a Master Bedroom with a ceiling fan/light, a Palladian window, 2 walk-in closets with shelving and a remodeled Master Bathroom with new 24"x24" floor tiles, new granite top on the vanity and fixtures, deep and wide soaking tub and a new subway and designer tiled separate shower with new fixtures. Bedrooms 2-4 have overhead lighting. The Full Hall Bathroom has a skylight and a shower/tub combination also with new subway and designer tiles. Awesome 6' wide hallway linen closet with 5 shelves. Finished daylight basement includes a huge Rec Room with a walkout slider , Utility/Storage/Laundry Room with a rough-in for a future bathroom, a laundry tub, Maytag washer and dryer, Bradford White HWH (2015), Trane heat pump (2014). Deep .96 acre lot includes mature trees and a storage shed. Beautiful home! You're going to love it!

    This property is off market, which means it's not currently listed for sale or rent on Zillow. This may be different from what's available on other websites or public sources.

    Facts & features

    Interior

    Bedrooms & bathrooms
    • Bedrooms: 4
    • Bathrooms: 3
    • Full bathrooms: 2
    • 1/2 bathrooms: 1
    Heating
    • Heat pump, Electric
    Cooling
    • Central
    Appliances
    • Included: Dishwasher, Dryer, Microwave, Range / Oven, Refrigerator, Washer
    Features
    • Ceiling Fan(s), Kitchen Island, Walk-In Closet(s), Eat-in Kitchen, Soaking Tub, Carpet, Wood Floors, Formal/Separate Dining Room, Master Bath(s), Breakfast Area, Upgraded Countertops, Kitchen - Table Space, Floor Plan - Traditional, Family Room Off Kitchen, Stall Shower, Tub Shower
    • Flooring: Hardwood
    • Basement: Partially finished
    • Has fireplace: Yes
    Interior area
    • Total interior livable area: 2,932 sqft
    • Finished area below ground: 528

    Property

    Parking
    • Total spaces: 8
    • Parking features: Garage - Attached
    Features
    • Exterior features: Vinyl, Brick
    Lot
    • Size: 0.96 Acres
    Details
    • Parcel number: 18392135
    • Special conditions: Standard

    Construction

    Type & style
    • Home type: SingleFamily
    • Architectural style: Conventional
    Materials
    • Roof: Shake / Shingle
    Condition
    • Year built: 1992

    Community & HOA

    HOA
    • Has HOA: Yes
    • HOA fee: $27 monthly
    Location
    • Region: Mount Airy

    Financial & listing details

    • Price per square foot: $241/sqft
    • Tax assessed value: $518,400
    • Annual tax amount: $6,483

    Price history

    DateEventPrice
    7/13/2020Sold$495,000-1%$169/sqft
    Source: Public Record Report a problem
    5/25/2020Pending sale$499,900$170/sqft
    Source: RE/MAX 100 #MDFR263680 Report a problem
    5/7/2020Price change$499,900-2.9%$170/sqft
    Source: RE/MAX 100 #MDFR263680 Report a problem
    4/15/2020Listed for sale$514,900$176/sqft
    Source: RE/MAX 100 #MDFR262502 Report a problem

    Public tax history

    YearProperty taxesTax assessment
    2025$6,483 +8.2%$518,400 +5.7%
    2024$5,993 +8.7%$490,400 +4.3%
    2023$5,511 +4.5%$470,233 -4.1%
    2022$5,275 +4.7%$490,400 +14.1%
    2021$5,038 +1.6%$429,900
    2020$4,960 +1.6%--
    2019$4,881 +1.6%$429,900 +4.9%
    2018$4,803 $409,800
    2017$4,803 +7.2%$409,800
    2016$4,481 $409,800 -4.5%
    2015$4,481 $429,100 +1%
    2014$4,481 $425,033 +1%
    2013-- $420,967 +1%
    2012-- $416,900
    2011-- $416,900
    2010-- $416,900 -16.5%
    2009-- $499,410 +11.5%
    2008-- $448,040 +13%
    2007-- $396,670 +14.9%
    2006-- $345,300 +13.2%
    2005-- $304,910 +15.3%
    2004-- $264,520 +18%
    2003-- $224,130 +0.4%
    2002-- $223,136 +0.4%
    2001-- $222,143
    Find assessor info on the county website

    Neighborhood: 21771

    Nearby schools

    GreatSchools rating
    Schools provided by the listing agent
    • Elementary: TWIN RIDGE
    • Middle: WINDSOR KNOLLS
    • High: LINGANORE
    • District: FREDERICK COUNTY PUBLIC SCHOOLS

    Source: The MLS. This data may not be complete. We recommend contacting the local school district to confirm school assignments for this home.

    Get a cash offer in 3 minutes
    Find out how much your home could sell for in as little as 3 minutes with a no-obligation cash offer.
    Estimated market value
    $705,400
    Get a cash offer in 3 minutes
    Find out how much your home could sell for in as little as 3 minutes with a no-obligation cash offer.
    Estimated market value
    $705,400