Nestled into a 2.5-acre piece of heavily wooded land, this 3-bed, 2-bath home is ready to serve you and your family for years to come. A 24x40 insulated garage will hold four vehicles plus some workspace. Located across the street from the paved bike/pedestrian trail, which goes to Crow Wing State Park, and less than 10 minutes to stores and all that Baxter/Brainerd has to offer. Come see to appreciate!
Pending
$249,000
5189 Brandon Way, Brainerd, MN 56401
3beds
1,304sqft
Manufactured Home
Built in 1991
2.5 Acres Lot
$247,500 Zestimate®
$191/sqft
$-- HOA
What's special
- 35 days
- 629
- 21
Likely to sell faster than
Zillow last checked:
Listing updated:
Listed by:
Mark Schmutzer 218-831-1955,
Weichert REALTORS Tower Properties
Source: NorthstarMLS as distributed by MLS GRID,MLS#: 7136156
Facts & features
Interior
Bedrooms & bathrooms
- Bedrooms: 3
- Bathrooms: 2
- Full bathrooms: 2
Bedroom
- Level: Main
- Area: 170.5 Square Feet
- Dimensions: 11x15.5
Bedroom 2
- Level: Main
- Area: 115.5 Square Feet
- Dimensions: 10.5x11
Bedroom 3
- Level: Main
- Area: 137.5 Square Feet
- Dimensions: 11x12.5
Dining room
- Level: Main
- Area: 88 Square Feet
- Dimensions: 8x11
Kitchen
- Level: Main
- Area: 132 Square Feet
- Dimensions: 12x11
Living room
- Level: Main
- Area: 198 Square Feet
- Dimensions: 11x18
Sun room
- Level: Lower
- Area: 190 Square Feet
- Dimensions: 9.5x20
Heating
- Forced Air
Cooling
- Window Unit(s)
Appliances
- Included: Dishwasher, Dryer, Microwave, Range, Refrigerator, Washer
Features
- Basement: Crawl Space
- Has fireplace: No
Interior area
- Total structure area: 1,304
- Total interior livable area: 1,304 sqft
- Finished area above ground: 1,304
- Finished area below ground: 0
Property
Parking
- Total spaces: 4
- Parking features: Detached Garage, Garage Door Opener, RV Access/Parking
- Garage spaces: 4
- Has uncovered spaces: Yes
- Details: Garage Dimensions (24x40)
Accessibility
- Accessibility features: None
Features
- Levels: One
- Stories: 1
- Patio & porch: Deck
Lot
- Size: 2.5 Acres
- Dimensions: 331 x 332 x 331 x 330
Details
- Foundation area: 1304
- Parcel number: 56170598
- Zoning description: Residential-Single Family
Construction
Type & style
- Home type: MobileManufactured
- Property subtype: Manufactured Home
Condition
- New construction: No
- Year built: 1991
Utilities & green energy
- Gas: Propane
- Sewer: Septic System Compliant - Yes, Tank with Drainage Field
- Water: Drilled
Community & HOA
HOA
- Has HOA: No
Location
- Region: Brainerd
Financial & listing details
- Price per square foot: $191/sqft
- Tax assessed value: $305,800
- Annual tax amount: $1,680
- Date on market: 9/1/2026
- Cumulative days on market: 36 days
Estimated market value
$247,500
$235,000 - $260,000
Not available
Price history
| Date | Event | Price |
|---|---|---|
| 9/21/2026 | Pending sale | $249,000$191/sqft |
Source:  NorthstarMLS as distributed by MLS GRID #7136156 Report a problem NorthstarMLS as distributed by MLS GRID #7136156 Report a problem | ||
| 9/1/2026 | Listed for sale | $249,000$191/sqft |
Source: NorthstarMLS as distributed by MLS GRID #7136156 Report a problem | ||
Public tax history
| Year | Property taxes | Tax assessment |
|---|---|---|
| 2025 | $1,427 +5.8% | $240,222 +21.8% |
| 2024 | $1,349 +1% | $197,276 +5.4% |
| 2023 | $1,335 +32% | $187,229 +8.2% |
| 2022 | $1,011 -4.2% | $173,059 +59% |
| 2021 | $1,055 +5.2% | $108,820 +5.1% |
| 2020 | $1,003 -45.8% | $103,588 -51.6% |
| 2017 | $1,850 | $214,092 +36.1% |
| 2016 | $1,850 +30.5% | $157,300 +11.1% |
| 2015 | $1,418 +121% | $141,600 +4.6% |
| 2014 | $642 -61.2% | $135,400 -27.6% |
| 2012 | $1,653 +13.4% | $186,900 |
| 2011 | $1,458 +50.9% | $186,900 +27.1% |
| 2010 | $966 -3.2% | $147,100 -1.7% |
| 2009 | $998 | $149,700 |
Find assessor info on the county website
Monthly payment
Climate risks
Neighborhood: 56401
Similar homes
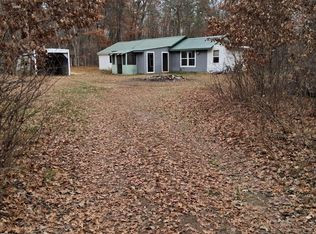
- $239,9003 bd2 ba1.4k sqft13184 County Road 8, Brainerd, MN 56401For Sale

 MLS ID #7152231, Patrick Buckley, Kurilla Real Estate LTD. NorthstarMLS as distributed by MLS GRID
 - $184,9004 bd2 ba1.7k sqft6514 Estate Dr, Brainerd, MN 56401For Sale
 MLS ID #7105402, Chad Schwendeman, eXp Realty. NorthstarMLS as distributed by MLS GRID
 - $245,0003 bd1 ba1.1k sqft10082 Legionville Rd, Brainerd, MN 56401For Sale
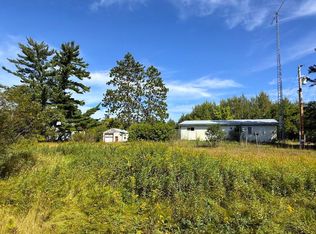 MLS ID #7137179, James Ruttger, Century 21 Brainerd Realty. NorthstarMLS as distributed by MLS GRID
 - $269,9003 bd2 ba1.4k sqft10038 County Road 8, Brainerd, MN 56401For Sale
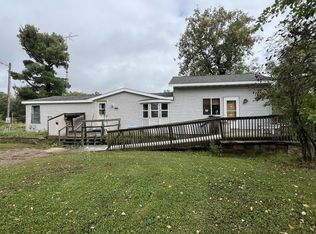 MLS ID #6814058, Paul Heinlen, LPT Realty, LLC.. NorthstarMLS as distributed by MLS GRID
 - $269,9002 bd1 ba1k sqft4967 Barbeau Rd, Brainerd, MN 56401For SaleMLS ID #7131562, Michelle Rodahl, LPT Realty, LLC.. NorthstarMLS as distributed by MLS GRID
- $239,9003 bd2 ba1.5k sqft707 N 5th St, Brainerd, MN 56401For SaleMLS ID #7118717, Laurie Simonson, Sandelands Realty. NorthstarMLS as distributed by MLS GRID
- $239,9002 bd2 ba1.3k sqft1209 Quince St, Brainerd, MN 56401For SaleMLS ID #7118278, Payton Scott, Woods to Water Real Estate. NorthstarMLS as distributed by MLS GRID
- $289,9003 bd2 ba1.8k sqft6380 Excelsior Rd, Baxter, MN 56425For SaleMLS ID #7116907, Christopher Cullen, Coldwell Banker Realty. NorthstarMLS as distributed by MLS GRID
- $204,9003 bd2 ba1.1k sqft705 SE 19th St, Brainerd, MN 56401For SaleMLS ID #7099534, Zachary Kouba, Weichert REALTORS Tower Properties. NorthstarMLS as distributed by MLS GRID
- $315,9003 bd2 ba1.7k sqft9774 Wise Rd, Brainerd, MN 56401For SaleMLS ID #7114862, Chad Schwendeman, eXp Realty. NorthstarMLS as distributed by MLS GRID
- $249,9002 bd2 ba1.1k sqft481 E River Rd, Motley, MN 56466For SaleMLS ID #7091742, Nicole Philippi, Smart Choice Realty. NorthstarMLS as distributed by MLS GRID
- $365,0003 bd2 ba1.7k sqft16207 Palomino Ln, Brainerd, MN 56401For SaleMLS ID #7140529, Debra A. Holmes, Fathom Realty MN, LLC. NorthstarMLS as distributed by MLS GRID
- $254,9004 bd2 ba1.9k sqft506 7th Ave NE, Brainerd, MN 56401For SaleMLS ID #7045591, Wade W. Rodenwald, Century 21 First Realty, Inc.. NorthstarMLS as distributed by MLS GRID
- $297,9004 bd3 ba1.9k sqft1713 Graydon Ave, Brainerd, MN 56401For SaleMLS ID #7095393, David Grell, Exit Realty Hometown Advantage. NorthstarMLS as distributed by MLS GRID
- $199,9003 bd1 ba1.1k sqft709 6th Ave NE, Brainerd, MN 56401For SaleMLS ID #7140747, Timothy Bosch, Weichert REALTORS Tower Properties. NorthstarMLS as distributed by MLS GRID
- $275,0002 bd2 ba988 sqft10452 Orchard Park Ln SW, Pillager, MN 56473For SaleMLS ID #7105491, Albin Kuschel, Edina Realty, Inc.. NorthstarMLS as distributed by MLS GRID
