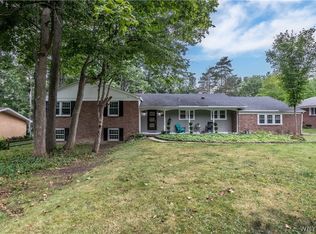
Welcome to this incredibly meticulous contemporary Ranch in the heart of Orchard Park—a home as unique as it is beautiful. This property offers a perfect blend of peaceful seclusion and everyday convenience, located just minutes from Route 219 and the village. The home features a warm, inviting layout with well-defined living spaces throughout. It boasts 5 bedrooms and 3.5 baths, all fully renovated with modern finishes and generous closet space. The kitchen is a chef’s dream, complete with stylish quartz countertops, abundant cabinetry, a massive island, new tile flooring and a spacious eating area that overlooks a gorgeous family room anchored by a full-wall stone fireplace. Added conveniences include a first-floor laundry room and a nearby half bath. For relaxation and entertainment, this home is truly one-of-a-kind. Between the primary bedroom and the family room, you will find a built-in hot tub with sliding glass doors leading to a private, fenced yard featuring a 30ft in-ground pool. Additionally, the first-floor recreation room offers heated floors and a wet bar, with sliding doors opening to a covered patio perfect for hosting BBQs or relaxing. The full, partially finished basement provides versatile extra space for a gym, home office, workshop or additional entertaining area. Extensive updates include a new metal roof, new windows, a tankless water heater, 200-amp electrical service, and refreshed flooring throughout. Don't miss the opportunity to see this exceptional property! The seller has selected Monday, 8/3 at 12:00 noon to receive offers.
Pending
$583,330
5189 Bussendorfer Rd, Orchard Park, NY 14127
5beds
2,722sqft
Single Family Residence
Built in 1965
0.53 Acres Lot
$-- Zestimate®
$214/sqft
$-- HOA
What's special
Private fenced yardMassive islandStylish quartz countertopsFirst-floor laundry roomGenerous closet spaceWet barFull-wall stone fireplace
- 55 days
- 133
- 6
Zillow last checked:
Listing updated:
Listed by:
Chubb-Aubrey Leonard Real Estate 716-652-5758,
Theresa M Betz 716-652-5758
Source: NYSAMLSs,MLS#: B1701222 Originating MLS: Buffalo
Originating MLS: BuffaloFacts & features
Interior
Bedrooms & bathrooms
- Bedrooms: 5
- Bathrooms: 4
- Full bathrooms: 3
- 1/2 bathrooms: 1
- Main level bathrooms: 4
- Main level bedrooms: 5
Bedroom 1
- Level: First
Bedroom 2
- Level: First
Bedroom 3
- Level: First
Bedroom 4
- Level: First
Bedroom 5
- Level: First
Basement
- Level: Basement
Family room
- Level: First
Kitchen
- Level: First
Laundry
- Level: First
Living room
- Level: First
Heating
- Gas, Forced Air
Cooling
- Central Air
Appliances
- Included: Dishwasher, Exhaust Fan, Gas Oven, Gas Range, Gas Water Heater, Refrigerator, Range Hood
- Laundry: Main Level
Features
- Wet Bar, Cathedral Ceiling(s), Eat-in Kitchen, Separate/Formal Living Room, Hot Tub/Spa, Other, See Remarks, Sliding Glass Door(s), Main Level Primary
- Flooring: Ceramic Tile, Luxury Vinyl, Varies
- Doors: Sliding Doors
- Basement: Full,Partially Finished,Sump Pump
- Number of fireplaces: 1
Interior area
- Total structure area: 2,722
- Total interior livable area: 2,722 sqft
Property
Parking
- Total spaces: 2
- Parking features: Attached, Garage, Garage Door Opener
- Attached garage spaces: 2
Features
- Levels: One
- Stories: 1
- Patio & porch: Open, Patio, Porch
- Exterior features: Blacktop Driveway, Fully Fenced, Pool, Patio
- Pool features: In Ground
- Has spa: Yes
- Spa features: Hot Tub
- Fencing: Full
Lot
- Size: 0.53 Acres
- Dimensions: 100 x 233
- Features: Near Public Transit, Rectangular, Rectangular Lot
Details
- Additional structures: Gazebo, Shed(s), Storage
- Parcel number: 1460891840500001006000
- Special conditions: Standard
Construction
Type & style
- Home type: SingleFamily
- Architectural style: Ranch
- Property subtype: Single Family Residence
Materials
- Vinyl Siding
- Foundation: Poured
- Roof: Metal
Condition
- Resale
- Year built: 1965
Utilities & green energy
- Electric: Circuit Breakers
- Sewer: Connected
- Water: Connected, Public
- Utilities for property: Electricity Connected, Sewer Connected, Water Connected
Community & HOA
Community
- Subdivision: Holland Land Company's Su
Location
- Region: Orchard Park
Financial & listing details
- Price per square foot: $214/sqft
- Tax assessed value: $110,900
- Annual tax amount: $8,180
- Date on market: 7/23/2026
- Cumulative days on market: 56 days
- Listing terms: Cash,Conventional,FHA,VA Loan
Estimated market value
Not available
Estimated sales range
Not available
Not available
Price history
| Date | Event | Price |
|---|---|---|
| 8/4/2026 | Pending sale | $583,330$214/sqft |
Source:  NYSAMLSs #B1701222 Report a problem NYSAMLSs #B1701222 Report a problem | ||
| 7/23/2026 | Listed for sale | $583,330+83.4%$214/sqft |
Source: NYSAMLSs #B1701222 Report a problem | ||
| 9/30/2020 | Sold | $318,000-2.2%$117/sqft |
Source: Public Record Report a problem | ||
| 6/8/2020 | Pending sale | $325,000$119/sqft |
Source: Signature Real Estate Services #B1256835 Report a problem | ||
| 3/13/2020 | Listed for sale | $325,000+121.1%$119/sqft |
Source: Signature Real Estate Services #B1256835 Report a problem | ||
| 6/28/2019 | Sold | $147,000-8.1%$54/sqft |
Source: NYSAMLSs #B1183392 Report a problem | ||
| 5/3/2019 | Pending sale | $159,900$59/sqft |
Source: S.A.W. Commission Cutters #B1183392 Report a problem | ||
| 4/5/2019 | Listed for sale | $159,900-46.7%$59/sqft |
Source: S.A.W. Commission Cutters #B1183392 Report a problem | ||
| 9/6/2018 | Sold | $299,883+51.7%$110/sqft |
Source: Public Record Report a problem | ||
| 10/20/2017 | Listing removed | $197,628-17.8%$73/sqft |
Source: Auction.com Report a problem | ||
| 9/27/2017 | Listed for sale | $240,442+0.1%$88/sqft |
Source: Auction.com Report a problem | ||
| 3/29/2017 | Listing removed | $240,146+69.1%$88/sqft |
Source: Auction.com Report a problem | ||
| 3/2/2017 | Listed for sale | -- |
Source: Auction.com Report a problem | ||
| 9/8/1998 | Sold | $142,000$52/sqft |
Source: Public Record Report a problem | ||
Public tax history
| Year | Property taxes | Tax assessment |
|---|---|---|
| 2025 | -- | $110,900 |
| 2024 | -- | $110,900 |
| 2023 | -- | $110,900 |
| 2022 | -- | $110,900 |
| 2021 | -- | $110,900 |
| 2020 | -- | $110,900 |
| 2019 | -- | $110,900 |
| 2018 | -- | $110,900 |
| 2017 | $6,592 +153.4% | $110,900 |
| 2016 | $2,602 | $110,900 |
| 2015 | -- | $110,900 |
| 2014 | -- | $110,900 |
| 2013 | -- | $110,900 |
| 2012 | -- | $110,900 |
| 2011 | -- | $110,900 |
| 2010 | -- | $110,900 |
| 2009 | -- | $110,900 |
| 2008 | -- | $110,900 |
| 2007 | -- | $110,900 |
| 2006 | -- | $110,900 |
| 2005 | -- | $110,900 |
| 2004 | -- | $110,900 |
| 2003 | -- | $110,900 |
| 2002 | -- | $110,900 |
| 2001 | -- | $110,900 |
| 2000 | -- | $110,900 |
Find assessor info on the county website
Monthly payment
Climate risks
Neighborhood: 14127
Nearby schools
Schools provided by the listing agent
- District: Hamburg
Source: NYSAMLSs. This data may not be complete. We recommend contacting the local school district to confirm school assignments for this home.
- $375,5003 bd3 ba2.2k sqft5163 Bussendorfer Rd, Orchard Park, NY 14127Off Market
- $576,900-- bd-- ba-- sqftBussendorfer Rd, Orchard Park, NY 14127Off Market
- $213,8463 bd2 ba2.6k sqftBussendorfer Rd, Orchard Park, NY 14127Off Market
- $221,2824 bd2 ba2.6k sqftBussendorfer Rd, Orchard Park, NY 14127Off Market
Similar homes
- $535,0004 bd3 ba2.7k sqft7 Greenwood Dr, Orchard Park, NY 14127For Sale

 MLS ID #B1713708, Kelly P Parker, Listing by: Realty ONE Group Empower. NYSAMLSs
 - $549,9004 bd2 ba1.9k sqft5227 Big Tree Rd, Orchard Park, NY 14127For Sale
 MLS ID #B1701310, Katelyn A Eddy, Listing by: Keller Williams Realty Lancaster. NYSAMLSs
 - $619,0003 bd2 ba2.7k sqft6097 Seufert Rd, Orchard Park, NY 14127For Sale
 MLS ID #B1697410, Carol E Czerwiec, Listing by: HUNT Real Estate ERA. NYSAMLSs
 - $479,9004 bd2 ba2.2k sqft20 Nieman Dr, Orchard Park, NY 14127For Sale
 MLS ID #B1708752, Theresa L Baranyi, Listing by: HUNT Real Estate ERA. NYSAMLSs
 - $569,9005 bd3 ba2.9k sqft5274 Columbia Ave, Hamburg, NY 14075For SaleMLS ID #B1705787, Joshua James, Listing by: Keller Williams Realty WNY. NYSAMLSs
- $799,9003 bd3 ba3.1k sqft19 Braunview Way, Orchard Park, NY 14127For SaleMLS ID #B1712114, Melissa Ann Liberatore, Listing by: Keller Williams Realty Lancaster. NYSAMLSs
- $569,9003 bd3 ba2.5k sqft5545 Country Club Ln, Hamburg, NY 14075For SaleMLS ID #B1696456, Robyn Sansone, Listing by: WNYbyOwner.com. NYSAMLSs
- $599,9004 bd3 ba2.4k sqft10 Schiffler Ct, Lancaster, NY 14086For SaleMLS ID #B1713989, Michael J Burke, Listing by: HUNT Real Estate ERA. NYSAMLSs
- $799,9004 bd3 ba3.9k sqft6985 Chestnut Ridge Rd, Orchard Park, NY 14127For SaleMLS ID #B1690510, Ryan Carr, Listing by: Keller Williams Realty WNY. NYSAMLSs
- $549,9004 bd4 ba2.1k sqft22 Vista Ct, West Seneca, NY 14224For SaleMLS ID #B1705609, Jennifer Sennett, Listing by: Keller Williams Realty Lancaster. NYSAMLSs
- $599,9003 bd3 ba2.9k sqft5222 Columbia Ave, Hamburg, NY 14075For SaleMLS ID #B1693450, Patricia Manns, Listing by: HUNT Real Estate ERA. NYSAMLSs
- $529,9004 bd3 ba2.9k sqft83 Meadowdale Ln, Buffalo, NY 14224For SaleMLS ID #B1711093, Karen Baker Levin, Listing by: Howard Hanna WNY Inc.. NYSAMLSs
- $633,0006 bd4 ba2.6k sqft4615 Brompton Dr, Buffalo, NY 14219For SaleMLS ID #B1704308, Brian Hillery, Listing by: HUNT Real Estate ERA. NYSAMLSs
- $599,9004 bd3 ba2.8k sqft126 Carriage Cir, Williamsville, NY 14221For SaleMLS ID #B1714164, Alexa F Daubney, Listing by: Howard Hanna WNY Inc.. NYSAMLSs
- $649,9004 bd3 ba2.3k sqft3525 N Boston Rd, Eden, NY 14057For SaleMLS ID #B1701844, Ryan Daley, Listing by: Keller Williams Realty Lancaster. NYSAMLSs
- $599,9004 bd4 ba3k sqft66 Four Seasons Rd W, Buffalo, NY 14226For SaleMLS ID #B1705862, Amira Saleh, Listing by: HUNT Real Estate ERA. NYSAMLSs
- $579,9003 bd3 ba1.9k sqft1524 Sweet Rd, East Aurora, NY 14052For SaleMLS ID #B1704897, Christian Voigt, Listing by: HUNT Real Estate ERA. NYSAMLSs
- $500,0003 bd2 ba1.6k sqft9852 Larkin Rd, Eden, NY 14057For SaleMLS ID #B1714499, Timothy M Domanski, Listing by: HUNT Real Estate ERA. NYSAMLSs
- $499,9994 bd3 ba1.6k sqft13151 Bullis Rd, East Aurora, NY 14052For SaleMLS ID #B1711983, Jessica Copece, Listing by: MLS Nation Realty LLC. NYSAMLSs
- $539,9004 bd4 ba2.3k sqft2322 Hobblebush Ln, Lake View, NY 14085For SaleMLS ID #B1685041, Patricia Manns, Listing by: HUNT Real Estate ERA. NYSAMLSs
