One or more photo(s) has been virtually staged. Discover this charming brick home in Southwest Lakeland, perfectly balancing privacy and convenience. Nestled on a spacious half-acre lot with no HOA, this property offers room to spread out while keeping you close to shopping, dining, and major roadways. With 1,436 sq. ft. of living area, this well-designed split-bedroom floor plan features 3 bedrooms and 2 baths, including a master suite with a walk-in closet. The light-filled great room boasts vaulted ceilings, creating an inviting space for both living and dining. The spacious kitchen includes a large eat-in area, ideal for casual meals and gatherings. Two sets of French doors open to the backyard—one to a screened porch, the other to an open patio—perfect for relaxing or entertaining. The fenced backyard provides privacy, while the property’s layout accommodates RVs, boats, and extra vehicles with ease, thanks to an attached two-car garage plus expansive additional parking. Recent updates include fresh interior paint, giving the home a move-in-ready feel. 5189 Charles Ln. is tucked away in a quiet neighborhood with many newer homes and homes on acreage. You’ll enjoy a peaceful atmosphere while still being just minutes from Lakeside Village, grocery stores, restaurants, and the Polk Parkway for easy commuting to Tampa or Orlando. This property truly delivers the best of both worlds—close to everything, yet away from it all.
Sold for $305,000
$305,000
5189 Charles Ln, Lakeland, FL 33811
3beds
1,436sqft
Single Family Residence
Built in 1992
0.5 Acres Lot
$300,900 Zestimate®
$212/sqft
$1,905 Estimated rent
Home value
$300,900
$274,000 - $331,000
$1,905/mo
Zestimate® history
Owner options
List your home for rent
$1,905/mo
Rent Zestimate®
Find your next renter with Zillow Rental Manager. Plus, with online applications, you can quickly screen prospective tenants – for free.
$1,905/mo
Rent Zestimate®
Refinance and save
$2,060/mo
Est. payment
Refinancing to a lower rate could help reduce your monthly payments and save thousands over the life of the loan.
$2,060/mo
Est. payment
Explore your selling options
Work with a Zillow partner agent
Leverage their expertise and Zillow's premium Showcase listings to get your home seen by more buyers.
Get startedList with your own agent
Get your home in front of millions of buyers by listing it on Zillow.
Learn how to do itSell it yourself
Take full control of how buyers see your home on Zillow by listing For Sale by Owner (FSBO).
List your homeWhat's special
Fresh interior paintWell-designed split-bedroom floor planFrench doorsSpacious half-acre lotFenced backyardLarge eat-in areaVaulted ceilings
Zillow last checked:
Listing updated:
Listed by:
Jennifer Conner 863-899-3752,
XCELLENCE 866-595-6025
Bought with:
Martin Kompas
REAL BROKER, LLC
Source: Stellar MLS,MLS#: L4955931 Originating MLS: Lakeland
Originating MLS: Lakeland
Facts & features
Interior
Bedrooms & bathrooms
- Bedrooms: 3
- Bathrooms: 2
- Full bathrooms: 2
Primary bedroom
- Features: En Suite Bathroom, Walk-In Closet(s)
- Level: First
- Area: 168 Square Feet
- Dimensions: 14x12
Bedroom 2
- Features: Built-in Closet
- Level: First
- Area: 165 Square Feet
- Dimensions: 15x11
Bedroom 3
- Features: Built-in Closet
- Level: First
- Area: 121 Square Feet
- Dimensions: 11x11
Balcony porch lanai
- Level: First
- Area: 192 Square Feet
- Dimensions: 16x12
Kitchen
- Level: First
- Area: 261 Square Feet
- Dimensions: 29x9
Living room
- Level: First
- Area: 364 Square Feet
- Dimensions: 28x13
Heating
- Central
Cooling
- Central Air
Appliances
- Included: Dishwasher, Dryer, Electric Water Heater, Range, Refrigerator, Washer
- Laundry: In Garage
Features
- Cathedral Ceiling(s), Eating Space In Kitchen, Primary Bedroom Main Floor, Split Bedroom, Walk-In Closet(s)
- Flooring: Concrete, Tile
- Doors: French Doors
- Has fireplace: No
Interior area
- Total structure area: 1,914
- Total interior livable area: 1,436 sqft
Property
Parking
- Total spaces: 2
- Parking features: Driveway, Off Street, Parking Pad
- Attached garage spaces: 2
- Has uncovered spaces: Yes
Features
- Levels: One
- Stories: 1
- Patio & porch: Covered, Front Porch, Rear Porch, Screened
- Fencing: Other
Lot
- Size: 0.5 Acres
- Dimensions: 127 x 170
- Features: In County, Oversized Lot
Details
- Parcel number: 232911139768000300
- Special conditions: None
Construction
Type & style
- Home type: SingleFamily
- Architectural style: Ranch
- Property subtype: Single Family Residence
Materials
- Brick
- Foundation: Slab
- Roof: Shingle
Condition
- New construction: No
- Year built: 1992
Utilities & green energy
- Sewer: Septic Tank
- Water: Public
- Utilities for property: Cable Available, Electricity Connected, Water Connected
Community & HOA
Community
- Pet fee: $0 monthly
- Subdivision: KENSINGTON HEIGHTS ADD
HOA
- Has HOA: No
Location
- Region: Lakeland
Financial & listing details
- Price per square foot: $212/sqft
- Tax assessed value: $234,587
- Annual tax amount: $1,346
- Date on market: 9/18/2025
- Cumulative days on market: 24 days
- Listing terms: Cash,Conventional,FHA,VA Loan
- Ownership: Fee Simple
- Total actual rent: 0
- Electric utility on property: Yes
- Road surface type: Paved
Price history
| Date | Event | Price |
|---|---|---|
| 11/12/2025 | Sold | $305,000-3.2%$212/sqft |
Source:  Stellar MLS #L4955931 Report a problem Stellar MLS #L4955931 Report a problem | ||
| 10/13/2025 | Pending sale | $315,000$219/sqft |
Source: Stellar MLS #L4955931 Report a problem | ||
| 9/19/2025 | Listed for sale | $315,000+250%$219/sqft |
Source: Stellar MLS #L4955931 Report a problem | ||
| 12/3/2003 | Sold | $90,000+23.3%$63/sqft |
Source: Public Record Report a problem | ||
| 6/9/2000 | Sold | $73,000$51/sqft |
Source: Public Record Report a problem | ||
Public tax history
| Year | Property taxes | Tax assessment |
|---|---|---|
| 2025 | $760 +4.3% | $104,006 +2.9% |
| 2024 | $729 +4% | $101,075 +3% |
| 2023 | $701 -4.3% | $98,131 +3% |
| 2022 | $733 +0.7% | $95,273 +3% |
| 2021 | $728 +1.4% | $92,498 +1.4% |
| 2020 | $717 +1.2% | $91,221 +2.3% |
| 2019 | $709 -36.2% | $89,170 +1.9% |
| 2018 | $1,111 +3.4% | $87,507 +2.1% |
| 2017 | $1,075 +61.8% | $85,707 +2.1% |
| 2016 | $664 -1.8% | $83,944 +0.7% |
| 2015 | $677 -28.8% | $83,360 +0.8% |
| 2014 | $951 +40.4% | $82,698 +1.5% |
| 2013 | $677 +4.1% | $81,476 +1.7% |
| 2012 | $651 -15.5% | $80,114 -8.1% |
| 2011 | $770 -7% | $87,129 -3% |
| 2010 | $827 -33.4% | $89,797 -20% |
| 2009 | $1,243 +6.3% | $112,290 +0.1% |
| 2008 | $1,169 | $112,178 |
| 2007 | -- | -- |
| 2006 | $1,435 | -- |
| 2005 | -- | -- |
| 2004 | -- | -- |
| 2003 | $1,430 -1.4% | $85,850 +1% |
| 2002 | $1,451 +10.9% | $85,020 +10.9% |
| 2001 | $1,309 | $76,690 |
Find assessor info on the county website
Neighborhood: Medulla
Nearby homes
- $400,1003 bd2 ba1.7k sqft5183 Charles Ln, Lakeland, FL 33811Off Market
- $298,3002 bd2 ba1.5k sqft5195 Charles Ln, Lakeland, FL 33811Off Market
- $401,2005 bd2 ba1.8k sqft5139 Kensington Heights Dr, Lakeland, FL 33811Off Market
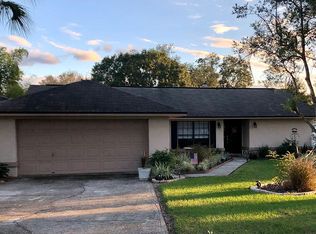
- $524,9004 bd3 ba2.3k sqft5186 Charles Ln, Lakeland, FL 33811Off Market
- $374,6003 bd2 ba1.8k sqft5058 Kirkland Rd, Lakeland, FL 33811Off Market
- $580,5004 bd3 ba2.9k sqft5192 Charles Ln, Lakeland, FL 33811Off Market
- $343,2003 bd2 ba1.5k sqft5175 S Dossey Rd, Lakeland, FL 33811Off Market
- $400,9003 bd2 ba2.2k sqft5201 Charles Ln, Lakeland, FL 33811Off Market
Nearby schools
GreatSchools rating
- 2/10Medulla Elementary SchoolGrades: PK-5Distance: 0.6 mi
- 4/10Southwest Middle SchoolGrades: 6-8Distance: 3.1 mi
- 5/10George W. Jenkins Senior High SchoolGrades: 9-12Distance: 3.7 mi
Get a cash offer in 3 minutes
Find out how much your home could sell for in as little as 3 minutes with a no-obligation cash offer.
Estimated market value
$300,900
Get a cash offer in 3 minutes
Find out how much your home could sell for in as little as 3 minutes with a no-obligation cash offer.
Estimated market value
$300,900
- Florida
- Polk County
- Lakeland
- 33811
- Medulla
- 5189 Charles Ln
Nearby cities
Nearby neighborhoods
Nearby zip codes
Other Lakeland Topics
