Welcome to this beautifully maintained ranch-style condo, built in 2019 and offering the perfect blend of comfort, space, and convenience. With 1,600 square feet on the main level and an additional 1,600 square feet in the fully finished walkout lower level, this home provides plenty of room to live and entertain. The main floor features an inviting open-concept layout with vaulted ceilings, abundant natural light from numerous windows, and stylish finishes throughout, including granite countertops and stainless steel appliances. The spacious primary suite includes a private bathroom and walk-in closet, while a second bedroom and full guest bath offer flexibility for family or guests. A convenient laundry room is located just off the attached garage. The finished lower level expands your living space with a large family room, an additional bedroom and full bathroom, plus ample storage. The walkout design provides easy access to the outdoors and enhances the home's functionality. Situated on a quiet cul-de-sac just south of the hospital and college, this property offers easy access to nearby bike trails and local amenities. The HOA fee covers lawn care and snow removal, making for truly low-maintenance living. Don’t miss this move-in-ready home!
Sold
$425,000
5189 Deerfield Dr, Burlington, IA 52601
3beds
1,652sqft
Single Family Residence
Built in 2019
9,147 Square Feet Lot
$429,300 Zestimate®
$257/sqft
$1,957 Estimated rent
Home value
$429,300
$322,000 - $571,000
$1,957/mo
Zestimate® history
Owner options
List your home for rent
$1,957/mo
Rent Zestimate®
Find your next renter with Zillow Rental Manager. Plus, with online applications, you can quickly screen prospective tenants – for free.
$1,957/mo
Rent Zestimate®
Refinance and save
$3,130/mo
Est. payment
Refinancing to a lower rate could help reduce your monthly payments and save thousands over the life of the loan.
$3,130/mo
Est. payment
Explore your selling options
Work with a Zillow partner agent
Leverage their expertise and Zillow's premium Showcase listings to get your home seen by more buyers.
Get startedList with your own agent
Get your home in front of millions of buyers by listing it on Zillow.
Learn how to do itSell it yourself
Take full control of how buyers see your home on Zillow by listing For Sale by Owner (FSBO).
List your homeWhat's special
Ample storageInviting open-concept layoutStylish finishes throughoutLarge family roomWalk-in closetVaulted ceilingsGranite countertops
Zillow last checked:
Listing updated:
Listed by:
Jon M Salvador 319-759-4932,
Century 21/Property Professionals
Bought with:
Tiffini Brockway, ***
RE/MAX Real Estate Specialists
Source: NoCoast MLS as distributed by MLS GRID,MLS#: 6336853
Facts & features
Interior
Bedrooms & bathrooms
- Bedrooms: 3
- Bathrooms: 3
- Full bathrooms: 3
Dining room
- Description: Informal Dining Room
Family room
- Description: Family Room,Lower Level
Heating
- Forced Air
Cooling
- Central Air
Appliances
- Included: Range, Dishwasher, Refrigerator, Washer, Dryer
Features
- Basement: Walk-Out Access,Full,Finished,Concrete
- Number of fireplaces: 1
- Fireplace features: Gas, Living Room
- Common walls with other units/homes: 1
Interior area
- Total interior livable area: 1,652 sqft
Property
Parking
- Total spaces: 2
- Parking features: Attached, Concrete
- Garage spaces: 2
Accessibility
- Accessibility features: None
Lot
- Size: 9,147 Square Feet
- Dimensions: 0.21 Acres M/L
Details
- Parcel number: 1502451040
- Zoning: Residential-Single Family
Construction
Type & style
- Home type: SingleFamily
- Architectural style: Ranch
- Property subtype: Single Family Residence
Materials
- Brick, Vinyl Siding
- Roof: Age 8 Years or Less,Shingle
Condition
- Year built: 2019
Utilities & green energy
- Sewer: Public Sewer
- Water: Public
Community & HOA
Community
- Subdivision: WESTBROOK MEADOWS 3RD ADD
HOA
- Has HOA: Yes
- Services included: Snow Removal, Lawn Care
- HOA fee: $220 monthly
Location
- Region: Burlington
Financial & listing details
- Price per square foot: $257/sqft
- Tax assessed value: $379,700
- Annual tax amount: $6,926
- Date on market: 4/1/2026
Price history
| Date | Event | Price |
|---|---|---|
| 5/15/2026 | Sold | $425,000-2.3%$257/sqft |
Source:  NoCoast MLS as distributed by MLS GRID #6336853 Report a problem NoCoast MLS as distributed by MLS GRID #6336853 Report a problem | ||
| 4/3/2026 | Pending sale | $435,000$263/sqft |
Source: NoCoast MLS as distributed by MLS GRID #6336853 Report a problem | ||
| 4/1/2026 | Listed for sale | $435,000+6.1%$263/sqft |
Source: NoCoast MLS as distributed by MLS GRID #6336853 Report a problem | ||
| 3/30/2026 | Listing removed | -- |
Source: Owner Report a problem | ||
| 3/28/2026 | Listed for sale | $410,000+17.1%$248/sqft |
Source: Owner Report a problem | ||
| 2/7/2020 | Sold | $350,000+3.2%$212/sqft |
Source: Public Record Report a problem | ||
| 9/4/2019 | Listing removed | $339,000$205/sqft |
Source: Pierson Homes Report a problem | ||
| 5/8/2019 | Listed for sale | $339,000$205/sqft |
Source: Pierson Homes Report a problem | ||
Public tax history
| Year | Property taxes | Tax assessment |
|---|---|---|
| 2025 | $3,856 +36.9% | $379,700 +2.5% |
| 2024 | $2,816 +16.6% | $370,400 |
| 2023 | $2,416 +34.7% | $370,400 +4.1% |
| 2022 | $1,794 -68.1% | $355,800 |
| 2021 | $5,630 | $355,800 +33.7% |
| 2020 | -- | $266,200 +377.1% |
| 2019 | $426 | $55,800 +201.6% |
| 2018 | $426 | $18,500 |
| 2017 | $426 | -- |
Find assessor info on the county website
Neighborhood: 52601
Nearby homes
- $311,7002 bd2 ba1.6k sqft5190 Deerfield Dr, Burlington, IA 52601Off Market
- $422,4002 bd3 ba1.6k sqft5191 Deerfield Dr, Burlington, IA 52601Off Market
- $333,5002 bd2 ba1.6k sqft5171 Deerfield Dr, Burlington, IA 52601Off Market

- $379,0003 bd3 ba1.6k sqft5169 Deerfield Dr, Burlington, IA 52601Off Market
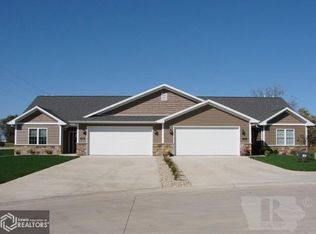
- $317,4002 bd2 ba1.6k sqft5188 Deerfield Dr, Burlington, IA 52601Off Market
- $359,9003 bd3 ba1.6k sqft5190 Turnberry Ct, Burlington, IA 52601Sold
- $310,0003 bd3 ba1.9k sqft5180 Deerfield Dr, Burlington, IA 52601Off Market
- $366,1003 bd3 ba1.6k sqft5161 Deerfield Dr, Burlington, IA 52601Off Market
Nearby schools
GreatSchools rating
- 2/10Aldo Leopold Middle SchoolGrades: 5-6Distance: 2.8 mi
- 3/10Edward Stone Middle SchoolGrades: 7-8Distance: 1.8 mi
- 3/10Burlington Community High SchoolGrades: 9-12Distance: 1.8 mi


Get pre-qualified for a loan
At Zillow Home Loans, we can pre-qualify you in as little as 5 minutes with no impact to your credit score.An equal housing lender. NMLS #10287.
- Iowa
- Des Moines County
- Burlington
- 52601
- 5189 Deerfield Dr
Nearby cities
Nearby neighborhoods
Nearby zip codes
Other Burlington Topics
