Price Improvement!!!! Welcome to 5189 Fenwood Lane — a beautifully updated, corner-lot home nestled in one of Baldwin Park’s most sought-after locations! Step inside this meticulously maintained 3-bedroom, 2.5-bathroom home featuring over 2,850 square feet of stylish living space, including a flexible loft and a dedicated home office. Recent updates include a Brand-NEW ROOF fresh interior and exterior paint, and a new water heater providing peace of mind and a truly move-in-ready experience! The home’s classic architecture is enhanced by contemporary touches throughout. From the welcoming front porch to the private backyard oasis, every detail has been thoughtfully designed. Inside, light oak hardwood floors, elegant crown molding, soaring ceilings, and abundant natural light create a warm ambiance. The chef’s kitchen is a true showstopper. Outfitted with quartz countertops, marble backsplash, stainless steel appliances, under-cabinet lighting, and light, airy cabinetry, it’s both functional and beautiful. A large center island opens to dual family rooms, a formal dining room, an eat-in breakfast nook, and the home office—offering versatile living and entertaining spaces. Upstairs, the spacious primary suite is your personal retreat, featuring a spa-like ensuite bathroom with dual vanities, a soaking tub, walk-in shower, and a generous walk-in closet. Two additional bedrooms and a flexible loft provide endless options for guests, hobbies, or additional work-from-home setups. Tucked beneath a canopy of mature oak trees and surrounded by picturesque custom homes, this home enjoys a peaceful setting near Lake Baldwin. Wake up to tranquil morning strolls along the lake’s scenic walking path or unwind with an evening walk to one of the area’s award-winning restaurants and cozy cafés. It’s the perfect blend of walkable convenience and serene neighborhood charm! This is more than a home—it’s a lifestyle. Baldwin Park’s Town Center is just a short walk or bike ride away, offering boutique shopping, popular eateries, Publix, and inviting community spaces. The balance of urban accessibility and residential tranquility makes this location one of Orlando’s most desirable. Living in Baldwin Park means enjoying all the best of Orlando. In addition, located a short drive to Winter Park’s luxury shopping and dining and Downtown Orlando with Lake Eola’s iconic views! Top-rated rated hospitals and healthcare! Plus, Orlando International Airport is less than 10 miles from your doorstep. Everything you need a short walking or driving distance away! Zoned for top-rated A+ schools—Baldwin Park Elementary, Glenridge Middle, and Winter Park High—this community is perfect for families and professionals alike. Residents also enjoy exclusive access to two community pools, a fully equipped fitness center, multiple parks, playgrounds, and miles of scenic biking and walking trails. Don’t miss your chance to call this incredible home yours—schedule your private showing today and experience the magic of Baldwin Park!
Sold for $1,200,000
$1,200,000
5189 FENWOOD LANE, ORLANDO, FL 32814
3beds
2,850sqft
Single Family Residence
Built in 2006
7,122 Square Feet Lot
$1,189,900 Zestimate®
$421/sqft
$5,744 Estimated rent
Home value
$1,189,900
$1.08M - $1.31M
$5,744/mo
Zestimate® history
Owner options
List your home for rent
$5,744/mo
Rent Zestimate®
Find your next renter with Zillow Rental Manager. Plus, with online applications, you can quickly screen prospective tenants – for free.
$5,744/mo
Rent Zestimate®
Refinance and save
$8,620/mo
Est. payment
Refinancing to a lower rate could help reduce your monthly payments and save thousands over the life of the loan.
$8,620/mo
Est. payment
Explore your selling options
Work with a Zillow partner agent
Leverage their expertise and Zillow's premium Showcase listings to get your home seen by more buyers.
Get startedList with your own agent
Get your home in front of millions of buyers by listing it on Zillow.
Learn how to do itSell it yourself
Take full control of how buyers see your home on Zillow by listing For Sale by Owner (FSBO).
List your homeWhat's special
Zillow last checked:
Listing updated:
Listed by:
Farah Bloom 407-873-5222,
KELLER WILLIAMS WINTER PARK 407-545-6430
Bought with:
Sherrick Wassel
PREMIER SOTHEBY'S INTL. REALTY
Source: Stellar MLS,MLS#: O6283404 Originating MLS: Orlando Regional
Originating MLS: Orlando Regional
Facts & features
Interior
Bedrooms & bathrooms
- Bedrooms: 3
- Bathrooms: 3
- Full bathrooms: 2
- 1/2 bathrooms: 1
Rooms
- Room types: Bonus Room, Breakfast Room Separate, Den/Library/Office, Family Room, Dining Room, Utility Room
Primary bedroom
- Features: Walk-In Closet(s)
- Level: Second
- Area: 192 Square Feet
- Dimensions: 12x16
Bedroom 2
- Features: Walk-In Closet(s)
- Level: Second
- Area: 143 Square Feet
- Dimensions: 11x13
Bedroom 3
- Features: Built-in Closet
- Level: Second
- Area: 156 Square Feet
- Dimensions: 12x13
Primary bathroom
- Features: Garden Bath, Tub with Separate Shower Stall
- Level: Second
Bonus room
- Features: No Closet
- Level: Second
- Area: 110 Square Feet
- Dimensions: 11x10
Dinette
- Level: First
- Area: 80 Square Feet
- Dimensions: 10x8
Dining room
- Features: No Closet
- Level: First
- Area: 132 Square Feet
- Dimensions: 11x12
Family room
- Features: No Closet
- Level: First
- Area: 256 Square Feet
- Dimensions: 16x16
Kitchen
- Features: Breakfast Bar, Pantry, Storage Closet
- Level: First
- Area: 182 Square Feet
- Dimensions: 13x14
Living room
- Level: First
- Area: 255 Square Feet
- Dimensions: 17x15
Heating
- Central
Cooling
- Central Air
Appliances
- Included: Dishwasher, Disposal, Dryer, Electric Water Heater, Microwave, Refrigerator, Washer
- Laundry: Laundry Room
Features
- High Ceilings, Kitchen/Family Room Combo, Split Bedroom, Walk-In Closet(s)
- Flooring: Carpet, Ceramic Tile
- Windows: Blinds
- Has fireplace: No
Interior area
- Total structure area: 3,669
- Total interior livable area: 2,850 sqft
Property
Parking
- Total spaces: 2
- Parking features: Garage Door Opener, Garage Faces Rear, Garage Faces Side, Oversized
- Attached garage spaces: 2
Features
- Levels: Two
- Stories: 2
- Exterior features: Irrigation System
Lot
- Size: 7,122 Square Feet
- Features: Corner Lot, City Lot, Level, Sidewalk
- Residential vegetation: Trees/Landscaped
Details
- Parcel number: 212230053101381
- Zoning: PD
- Special conditions: None
Construction
Type & style
- Home type: SingleFamily
- Architectural style: Victorian
- Property subtype: Single Family Residence
Materials
- Block
- Foundation: Slab
- Roof: Shingle
Condition
- New construction: No
- Year built: 2006
Utilities & green energy
- Sewer: Public Sewer
- Water: Public
- Utilities for property: Cable Connected, Private, Sprinkler Meter, Street Lights, Underground Utilities
Community & HOA
Community
- Features: Clubhouse, Deed Restrictions, Dog Park, Fitness Center, Playground, Pool, Sidewalks
- Security: Security System Owned, Smoke Detector(s)
- Pet fee: $0 monthly
- Subdivision: BALDWIN PARK UNIT 8A
HOA
- Has HOA: Yes
- Amenities included: Playground
- HOA fee: $93 monthly
- HOA name: Stacey Fryrear
- HOA phone: 407-740-5838
Location
- Region: Orlando
Financial & listing details
- Price per square foot: $421/sqft
- Tax assessed value: $845,343
- Annual tax amount: $8,497
- Date on market: 3/21/2025
- Cumulative days on market: 51 days
- Listing terms: Cash,Conventional,VA Loan
- Ownership: Fee Simple
- Total actual rent: 0
- Road surface type: Paved
Price history
| Date | Event | Price |
|---|---|---|
| 6/16/2025 | Sold | $1,200,000-3.6%$421/sqft |
Source:  Stellar MLS #O6283404 Report a problem Stellar MLS #O6283404 Report a problem | ||
| 5/14/2025 | Pending sale | $1,245,000$437/sqft |
Source: Stellar MLS #O6283404 Report a problem | ||
| 5/2/2025 | Price change | $1,245,000-2.4%$437/sqft |
Source: Stellar MLS #O6283404 Report a problem | ||
| 4/10/2025 | Price change | $1,275,000-5.6%$447/sqft |
Source: Stellar MLS #O6283404 Report a problem | ||
| 3/21/2025 | Listed for sale | $1,350,000+272.9%$474/sqft |
Source: Stellar MLS #O6283404 Report a problem | ||
| 12/17/2009 | Sold | $362,000+3.4%$127/sqft |
Source: Public Record Report a problem | ||
| 8/21/2009 | Listed for sale | $350,000-44.8%$123/sqft |
Source: CENTURY 21 Premium Properties #S4654290 Report a problem | ||
| 9/14/2006 | Sold | $633,600$222/sqft |
Source: Public Record Report a problem | ||
Public tax history
| Year | Property taxes | Tax assessment |
|---|---|---|
| 2024 | $8,497 +5.7% | $421,400 +3% |
| 2023 | $8,043 +2.5% | $409,126 +3% |
| 2022 | $7,849 +1.8% | $397,210 +3% |
| 2021 | $7,709 +0.7% | $385,641 +1.4% |
| 2020 | $7,656 +0.9% | $380,317 +2.3% |
| 2019 | $7,589 -0.2% | $371,766 +1.9% |
| 2018 | $7,601 | $364,834 -22.1% |
| 2017 | $7,601 +1.1% | $468,136 +2.3% |
| 2016 | $7,521 +0.3% | $457,567 +4% |
| 2015 | $7,495 -1.6% | $439,923 +4% |
| 2014 | $7,614 +4.4% | $423,166 +12.8% |
| 2013 | $7,293 +1% | $374,982 +9% |
| 2012 | $7,221 +2.4% | $344,010 +6.1% |
| 2011 | $7,054 -3.3% | $324,287 -6.4% |
| 2010 | $7,296 | $346,335 -12.5% |
| 2009 | -- | $395,645 -19.7% |
| 2008 | $10,418 -0.8% | $492,712 -4.8% |
| 2007 | $10,504 +138.7% | $517,775 +246.3% |
| 2006 | $4,401 +98% | $149,500 +374.6% |
| 2005 | $2,222 | $31,500 |
Find assessor info on the county website
Neighborhood: Baldwin Park
Nearby homes
- $1,060,8004 bd4 ba2.7k sqft5177 Fenwood Ln, Orlando, FL 32814Off Market
- $972,3003 bd2 ba2.1k sqft5165 Fenwood Ln, Orlando, FL 32814Off Market

- $1,837,3005 bd5 ba4.2k sqft5188 Dorwin Pl, Orlando, FL 32814Off Market
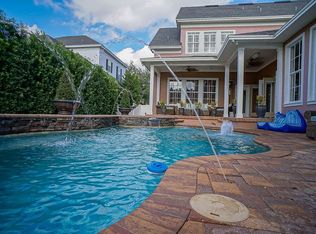
- $974,9003 bd2 ba2.2k sqft5153 Fenwood Ln, Orlando, FL 32814Off Market
- $2,647,8004 bd4 ba4.1k sqft1717 Foss Ave, Orlando, FL 32814Off Market
- $1,370,4004 bd4 ba3.6k sqft5180 Dorwin Pl, Orlando, FL 32814Off Market
- $1,535,7005 bd5 ba3.7k sqft5194 Fenwood Ln, Orlando, FL 32814Off Market
- $--1 bd1 ba843 sqft5194 Fenwood Ln #B, Orlando, FL 32814Off Market
Nearby schools
GreatSchools rating
- 9/10Baldwin Park Elementary SchoolGrades: PK-5Distance: 0.6 mi
- 7/10Glenridge Middle SchoolGrades: 6-8Distance: 1.2 mi
- 7/10Winter Park High SchoolGrades: 9-12Distance: 1.3 mi
Schools provided by the listing agent
- Elementary: Baldwin Park Elementary
- Middle: Glenridge Middle
- High: Winter Park High
Source: Stellar MLS. This data may not be complete. We recommend contacting the local school district to confirm school assignments for this home.
Get a cash offer in 3 minutes
Find out how much your home could sell for in as little as 3 minutes with a no-obligation cash offer.
Estimated market value
$1,189,900
Get a cash offer in 3 minutes
Find out how much your home could sell for in as little as 3 minutes with a no-obligation cash offer.
Estimated market value
$1,189,900
- Florida
- Orange County
- Orlando
- 32814
- Baldwin Park
- 5189 FENWOOD LANE
Nearby cities
Nearby neighborhoods
Nearby zip codes
Other Orlando Topics
