Skip main navigation
Sold for $535,000
  • $535,000

    5189 Greens Dr, Lady Lake, FL 32159

    3beds
    2,217sqft
    Single Family Residence
    Built in 2022
    0.34 Acres Lot
    $499,600 Zestimate®
    $241/sqft
    $2,576 Estimated rent

    Home value

    $499,600

    $475,000 - $525,000

    $2,576/mo

    Zestimate® history
    Loading
    Loading...

    Owner options

    List your home for rent

    $2,576/mo

    Rent Zestimate®

    Find your next renter with Zillow Rental Manager. Plus, with online applications, you can quickly screen prospective tenants – for free.

    Learn more

    $2,576/mo

    Rent Zestimate®

    Refinance and save

    $3,998/mo

    Est. payment

    Refinancing to a lower rate could help reduce your monthly payments and save thousands over the life of the loan.

    See today's rates

    $3,998/mo

    Est. payment

    Explore your selling options

    Work with a Zillow partner agent

    Leverage their expertise and Zillow's premium Showcase listings to get your home seen by more buyers.

    Get started

    List with your own agent

    Get your home in front of millions of buyers by listing it on Zillow.

    Learn how to do it

    Sell it yourself

    Take full control of how buyers see your home on Zillow by listing For Sale by Owner (FSBO).

    List your home

    What's special

    Boat slipsRv storageSubstantial islandElectric shadeLaundry roomGuest bathTray ceiling
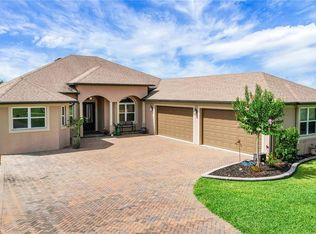
    MODERN ELEGANCE...ALMOST BRAND NEW! Ready for immediate occupancy! This 3-bedroom, 2-bathroom home boasts a versatile separate den/office. The spacious 2-car garage is accompanied by a separate golf cart garage, with a brick paver driveway adding to the impressive curb appeal. Also included, a "whole house" HOME GENERATOR with a 500 gallon gas tank. SECURELY GATED AND MANNED 24/7 golf community offer sidewalks for your “walking pleasure” in the utmost peace of mind! Welcome guests on the charming front porch before entering the foyer, which gracefully flows into the grand great room adorned with tray ceiling with recessed lighting. The great room also features triple sliding glass doors with electric shade which recesses and opens onto the spacious lanai, surrounded by a serene birdcage sanctuary. The expansive kitchen shines with a substantial island housing a built-in dishwasher, disposal, and an abundance of cabinets. A side-by-side refrigerator with bottom freezer, smooth-top range, and built-in microwave convey. This culinary haven extends to an oversized dining/breakfast area. The large primary suite offers separate his and her walk-in closets, ensuring ample storage. The primary bath is a retreat unto itself, featuring dual shower heads to include two handhelds. Dual sinks with separate raised vanities, a generous linen closet, and a private water closet complete the master bath. This bath conveniently connects with a pocket door leading to the laundry room, equipped with a built-in utility sink and cabinets with extra space for an additional refrigerator. Bedrooms 2 and 3 feature a hallway pocket door for split plan privacy and also share a guest bath outfitted with a sizable walk-in shower. Upgraded details include sleek wood-look vinyl plank flooring throughout the home and tile flooring in the bathrooms. No Carpet! Enjoy the luxury of top-of-the-line plantation shutters. Indulge in the ultimate combination of style, security, and sophistication in this stunning property! Social Membership is required for Bella Vista which includes the use of clubhouse, pool, and fitness center. Golf and Racquet memberships in addition to RV storage and boat slips (if available) for a separate fee. Minutes to The Villages, restaurants, shopping, entertainment…saves you gas! Call today for a showing and have no regrets!

    Zillow last checked:

    Listing updated:

    Listed by:

    Theresa Morris 352-435-4663,

    MORRIS REALTY AND INVESTMENTS 352-435-4663

    Bought with:

    Sean Rich, 3169280

    HARBOR HILLS SALES, INC

    Source: Stellar MLS,MLS#: G5071563MLS LogoOriginating MLS: Lake and Sumter

    Facts & features

    Interior

    Bedrooms & bathrooms
    • Bedrooms: 3
    • Bathrooms: 2
    • Full bathrooms: 2
    Rooms
    • Room types: Den/Library/Office, Great Room
    Primary bedroom
    • Level: First
    • Dimensions: 17.8x14.8
    Bedroom 2
    • Level: First
    • Dimensions: 10.11x10.9
    Bedroom 3
    • Level: First
    • Dimensions: 10.9x10.7
    Primary bathroom
    • Features: Rain Shower Head
    • Level: First
    • Dimensions: 14.9x10.1
    Bathroom 2
    • Level: First
    • Dimensions: 8.2x6
    Balcony porch lanai
    • Level: First
    • Dimensions: 27x22
    Den
    • Level: First
    • Dimensions: 11.1x10.1
    Dining room
    • Level: First
    • Dimensions: 15.8x10
    Foyer
    • Level: First
    • Dimensions: 8x5.1
    Great room
    • Level: First
    • Dimensions: 22.2x19.1
    Kitchen
    • Features: Pantry
    • Level: First
    • Dimensions: 15.8x13
    Heating
    • Central
    Cooling
    • Central Air
    Appliances
    • Included: Dishwasher, Disposal, Microwave, Range, Refrigerator
    Features
    • Ceiling Fan(s), Solid Surface Counters, Tray Ceiling(s), Walk-In Closet(s)
    • Flooring: Other, Tile
    • Doors: Sliding Doors
    • Windows: Double Pane Windows, Shades, Shutters, Window Treatments
    • Has fireplace: No
    Interior area
    • Total structure area: 3,507
    • Total interior livable area: 2,217 sqft

    Property

    Parking
    • Total spaces: 2
    • Parking features: Garage Door Opener, Golf Cart Garage
    • Attached garage spaces: 2
    • Details: Garage Dimensions: 24x20
    Features
    • Levels: One
    • Stories: 1
    • Patio & porch: Enclosed, Rear Porch, Screened
    • Exterior features: Lighting, Rain Gutters
    Lot
    • Size: 0.34 Acres
    • Residential vegetation: Mature Landscaping
    Details
    • Parcel number: 131824052500011800
    • Special conditions: None

    Construction

    Type & style
    • Home type: SingleFamily
    • Property subtype: Single Family Residence
    Materials
    • Block, Stucco
    • Foundation: Slab
    • Roof: Shingle
    Condition
    • New construction: No
    • Year built: 2022

    Utilities & green energy

    • Sewer: Septic Tank
    • Water: Private
    • Utilities for property: Cable Connected, Electricity Connected, Water Connected

    Community & HOA

    Community
    • Pet fee: $0 monthly
    • Subdivision: HARBOR HILLS PIIASE 6B
    HOA
    • Has HOA: Yes
    • HOA fee: $364 monthly
    • HOA name: Sentry Management
    • HOA phone: 800-932-6636
    Location
    • Region: Lady Lake

    Financial & listing details

    • Price per square foot: $241/sqft
    • Tax assessed value: $486,071
    • Annual tax amount: $5,306
    • Date on market: 8/25/2023
    • Cumulative days on market: 93 days
    • Listing terms: Cash,Conventional,VA Loan
    • Ownership: Fee Simple
    • Total actual rent: 0
    • Electric utility on property: Yes
    • Road surface type: Paved

    Price history

    DateEventPrice
    12/14/2023Sold$535,000-2.7%$241/sqft
    Source: Stellar MLS #G5071563 Report a problem
    11/27/2023Pending sale$549,900$248/sqft
    Source: Stellar MLS #G5071563 Report a problem
    10/17/2023Price change$549,900-3%$248/sqft
    Source: Stellar MLS #G5071563 Report a problem
    9/7/2023Price change$567,000-0.4%$256/sqft
    Source: Stellar MLS #G5071563 Report a problem
    8/25/2023Listed for sale$569,000+18.1%$257/sqft
    Source: Stellar MLS #G5071563 Report a problem
    5/3/2022Sold$481,600$217/sqft
    Source: Public Record Report a problem

    Public tax history

    YearProperty taxesTax assessment
    2025$5,228 +2.5%$361,410 +2.9%
    2024$5,101 -19.5%$351,231 -25.3%
    2023$6,334 +440.7%$470,167 +979.4%
    2022$1,171 +64.5%$43,560 +10%
    2021$712 +20.8%$39,600 +10%
    2020$589 +2.1%$36,000 +9.1%
    2019$577 +15.7%$33,000 +10%
    2018$499 $30,000
    2017$499 --
    Find assessor info on the county website

    Neighborhood: 32159

    Nearby schools

    GreatSchools rating
    Get a cash offer in 3 minutes
    Find out how much your home could sell for in as little as 3 minutes with a no-obligation cash offer.
    Estimated market value
    $499,600
    Get a cash offer in 3 minutes
    Find out how much your home could sell for in as little as 3 minutes with a no-obligation cash offer.
    Estimated market value
    $499,600