Live the life of luxury! Just imagine the gorgeous evenings overlooking the lake, or that first cup of coffee watching the sunrise! Sitting on a quiet private lake, this fully updated home will give you a picturesque view every morning giving you the perfect blend of tranquility and luxury. Just some of the MANY updates include the BRAND NEW exterior stamped concrete walkway into the beautiful new patio that the basement walks-out to and that includes a hot-tub hookup, new A/C (2023), generator hookup, invisible fence, updated flooring, updated kitchen, all new light fixtures, a fully finished basement (WITH a beautiful walkout), and so much more. The garage is perfect for storing your car, or for the handyman to build his workshop with 220 outlets and even a drain inside the garage so your concrete stays pristine. The bar in the basement it outfitted as a wet bar and includes a spot for a wine fridge ready to go, along with a natural fireplace that compliments the gas fireplace in the family room upstairs. The home has a stereo hook up in the basement, security system that's owned, and sprinklers to keep the brand-new landscaping updated. Home is fully furnished, and furniture is negotiable. What are you waiting for? Schedule a showing TODAY! Click the video icon to watch the virtual tour!
Sold for $490,000
$490,000
5189 Lorin Dr, Shelby Township, MI 48316
4beds
3,796sqft
Single Family Residence
Built in 1961
0.34 Acres Lot
$546,000 Zestimate®
$129/sqft
$3,832 Estimated rent
Home value
$546,000
$519,000 - $579,000
$3,832/mo
Zestimate® history
Owner options
List your home for rent
$3,832/mo
Rent Zestimate®
Find your next renter with Zillow Rental Manager. Plus, with online applications, you can quickly screen prospective tenants – for free.
$3,832/mo
Rent Zestimate®
Refinance and save
$3,486/mo
Est. payment
Refinancing to a lower rate could help reduce your monthly payments and save thousands over the life of the loan.
$3,486/mo
Est. payment
Explore your selling options
Work with a Zillow partner agent
Leverage their expertise and Zillow's premium Showcase listings to get your home seen by more buyers.
Get startedList with your own agent
Get your home in front of millions of buyers by listing it on Zillow.
Learn how to do itSell it yourself
Take full control of how buyers see your home on Zillow by listing For Sale by Owner (FSBO).
List your homeWhat's special
Gas fireplaceNatural fireplaceQuiet private lakeInvisible fenceNew light fixturesBeautiful new patioFully updated home
Zillow last checked:
Listing updated:
Listed by:
Nicholas DiStefano 586-792-8000,
RE/MAX First
Bought with:
Karen Jo Micallef, 6501373694
Max Broock, REALTORS®-Clarkston
Source: Realcomp II,MLS#: 20240017010
Facts & features
Interior
Bedrooms & bathrooms
- Bedrooms: 4
- Bathrooms: 3
- Full bathrooms: 3
Primary bedroom
- Level: Entry
- Dimensions: 10 x 12
Bedroom
- Level: Basement
- Dimensions: 10 x 11
Bedroom
- Level: Entry
- Dimensions: 12 x 13
Bedroom
- Level: Entry
- Dimensions: 13 x 12
Primary bathroom
- Level: Entry
- Dimensions: 11 x 4
Other
- Level: Entry
- Dimensions: 10 x 5
Other
- Level: Basement
Family room
- Level: Entry
- Dimensions: 23 x 13
Laundry
- Level: Entry
- Dimensions: 6 x 6
Living room
- Level: Entry
- Dimensions: 19 x 15
Heating
- Baseboard, Forced Air, Natural Gas
Cooling
- Attic Fan, Ceiling Fans, Central Air
Appliances
- Included: Dishwasher, Dryer, Free Standing Gas Range, Free Standing Refrigerator, Microwave, Stainless Steel Appliances, Washer
Features
- Wet Bar
- Basement: Finished,Full,Walk Out Access
- Has fireplace: Yes
- Fireplace features: Basement, Family Room, Gas, Wood Burning
Interior area
- Total interior livable area: 3,796 sqft
- Finished area above ground: 2,102
- Finished area below ground: 1,694
Property
Parking
- Total spaces: 2.5
- Parking features: Twoand Half Car Garage, Attached
- Attached garage spaces: 2.5
Features
- Levels: One
- Stories: 1
- Entry location: GroundLevelwSteps
- Patio & porch: Patio
- Exterior features: Lighting
- Pool features: None
- Fencing: Invisible
- On waterfront: Yes
- Waterfront features: Lake Front, Lake Privileges, Waterfront
- Body of water: Starlite Lake
Lot
- Size: 0.34 Acres
- Dimensions: 100.00 x 140.00
- Features: Water View, Sprinklers
Details
- Parcel number: 0708405025
- Special conditions: Short Sale No,Standard
Construction
Type & style
- Home type: SingleFamily
- Architectural style: Ranch
- Property subtype: Single Family Residence
Materials
- Brick
- Foundation: Basement, Poured
- Roof: Asphalt
Condition
- New construction: No
- Year built: 1961
- Major remodel year: 2018
Utilities & green energy
- Electric: Service 100 Amp, Volts 220, Circuit Breakers
- Sewer: Septic Tank
- Water: Public
Community & HOA
Community
- Security: Security System Owned, Smoke Detectors
HOA
- Has HOA: Yes
- HOA fee: $300 annually
- HOA phone: 000-000-0000
Location
- Region: Shelby Township
Financial & listing details
- Price per square foot: $129/sqft
- Tax assessed value: $151,297
- Annual tax amount: $4,550
- Date on market: 3/18/2024
- Cumulative days on market: 3 days
- Listing agreement: Exclusive Right To Sell
- Listing terms: Cash,Conventional,FHA,Va Loan
- Exclusions: Exclusion(s) Do Not Exist
Price history
| Date | Event | Price |
|---|---|---|
| 4/16/2024 | Sold | $490,000+5.4%$129/sqft |
Source:  Realcomp II #20240017010 Report a problem Realcomp II #20240017010 Report a problem | ||
| 3/19/2024 | Pending sale | $465,000$122/sqft |
Source: Realcomp II #20240017010 Report a problem | ||
| 3/18/2024 | Listed for sale | $465,000+36.8%$122/sqft |
Source: Realcomp II #20240017010 Report a problem | ||
| 12/12/2018 | Sold | $340,000-2.8%$90/sqft |
Source: Public Record Report a problem | ||
| 10/19/2018 | Listed for sale | $349,900+4.4%$92/sqft |
Source: Silverstone Real Estate, LLC #218102116 Report a problem | ||
| 4/4/2018 | Sold | $335,000-4.3%$88/sqft |
Source: Public Record Report a problem | ||
| 3/12/2018 | Pending sale | $349,900$92/sqft |
Source: Owner Report a problem | ||
| 3/9/2018 | Price change | $349,900-1.4%$92/sqft |
Source: Owner Report a problem | ||
| 2/21/2018 | Listed for sale | $355,000+21.8%$94/sqft |
Source: Owner Report a problem | ||
| 7/28/2007 | Sold | $291,500$77/sqft |
Source: Public Record Report a problem | ||
Public tax history
| Year | Property taxes | Tax assessment |
|---|---|---|
| 2025 | $4,887 +5% | $210,100 +4.8% |
| 2024 | $4,653 +5.3% | $200,500 +8.9% |
| 2023 | $4,419 +2.8% | $184,100 +6.9% |
| 2022 | $4,298 +0.7% | $172,200 +9.1% |
| 2021 | $4,269 | $157,900 +2.2% |
| 2020 | $4,269 +8.5% | $154,500 +14.4% |
| 2019 | $3,935 +38.6% | $135,000 +11.3% |
| 2018 | $2,839 +2.2% | $121,300 +7.2% |
| 2017 | $2,778 | $113,150 |
| 2016 | $2,778 | $113,150 +4.1% |
| 2015 | $2,778 | $108,650 |
| 2012 | -- | -- |
| 2009 | -- | -- |
Find assessor info on the county website
Neighborhood: 48316
Nearby homes
- $410,0003 bd3 ba3.9k sqft5171 Lorin Dr, Shelby Township, MI 48316Sold
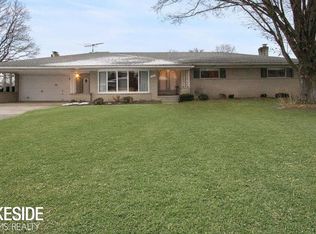
- $407,2003 bd2 ba2k sqft5153 Lorin Dr, Shelby Township, MI 48316Off Market
- $345,0003 bd1 ba1.7k sqft5170 Lorin Dr, Shelby Township, MI 48316Off Market
- $340,3003 bd1 ba1.6k sqft5152 Lorin Dr, Shelby Township, MI 48316Off Market
- $426,7004 bd3 ba2.4k sqft5188 Lorin Dr, Shelby Township, MI 48316Off Market
- $451,0004 bd2 ba2.1k sqft5135 Lorin Dr, Shelby Township, MI 48316Off Market
- $364,8003 bd1 ba2k sqft5134 Lorin Dr, Shelby Township, MI 48316Off Market
- $448,9003 bd3 ba2k sqft5211 Lorin Dr, Shelby Township, MI 48316Off Market
Nearby schools
GreatSchools rating
- 8/10Switzer Elementary SchoolGrades: PK-6Distance: 0.3 mi
- 7/10Malow Junior High SchoolGrades: 7-9Distance: 0.8 mi
- 9/10Eisenhower High SchoolGrades: 10-12Distance: 1 mi
Get a cash offer in 3 minutes
Find out how much your home could sell for in as little as 3 minutes with a no-obligation cash offer.
Estimated market value
$546,000
Get a cash offer in 3 minutes
Find out how much your home could sell for in as little as 3 minutes with a no-obligation cash offer.
Estimated market value
$546,000
- Michigan
- Macomb County
- Shelby Township
- 48316
- 5189 Lorin Dr
Nearby cities
Nearby zip codes
Other Shelby Township Topics
