Skip main navigation
Closed
  • $640,000

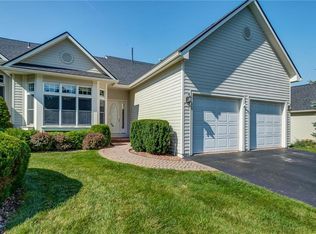
    5189 Pointe East Dr, Jamesville, NY 13078

    3beds
    2,353sqft
    Single Family Residence
    Built in 1997
    5,227 Square Feet Lot
    $643,500 Zestimate®
    $272/sqft
    $3,261 Estimated rent

    Home value

    $643,500

    $611,000 - $676,000

    $3,261/mo

    Zestimate® history
    Loading
    Loading...

    Owner options

    List your home for rent

    $3,261/mo

    Rent Zestimate®

    Find your next renter with Zillow Rental Manager. Plus, with online applications, you can quickly screen prospective tenants – for free.

    Learn more

    $3,261/mo

    Rent Zestimate®

    Refinance and save

    $4,999/mo

    Est. payment

    Refinancing to a lower rate could help reduce your monthly payments and save thousands over the life of the loan.

    See today's rates

    $4,999/mo

    Est. payment

    Explore your selling options

    Work with a Zillow partner agent

    Leverage their expertise and Zillow's premium Showcase listings to get your home seen by more buyers.

    Get started

    List with your own agent

    Get your home in front of millions of buyers by listing it on Zillow.

    Learn how to do it

    Sell it yourself

    Take full control of how buyers see your home on Zillow by listing For Sale by Owner (FSBO).

    List your home

    What's special

    Gas fireplaceStunning golf course viewsFirst-floor laundryBrick patioRecessed lightingInviting great roomLarge walk-in closet
    Tucked along the scenic fairway of Tecumseh Golf Club, this beautifully renovated patio home at 5189 Pointe East Drive offers sophisticated, easy-maintenance living with stunning golf course views and an open, light-filled design. Completely updated from top to bottom, this exceptional home showcases new hardwood flooring throughout the main level along with stylish modern finishes and thoughtful improvements at every turn. The stunning new kitchen features quartz countertops, custom cabinetry, and high-end GE appliances including an induction range, refrigerator, dishwasher, and microwave. A lovely breakfast bar opens seamlessly to the spacious dining area and inviting great room, highlighted by recessed lighting, a gas fireplace, and a large picture window that fills the home with natural light. A slider leads to the spacious deck overlooking the golf course, creating the perfect setting for relaxing or entertaining. The main level also offers a second bedroom or office space, an updated half bath, and a luxurious primary suite designed for comfort and style. The grand primary bath features modern tilework, a walk-in shower, soaking tub, double vanity with marble countertop, linen closet, and a large walk-in closet. The primary bedroom enjoys beautiful golf course views and private access to the deck. The bright walkout lower level provides wonderful additional living space with recessed lighting, inviting new carpeting, a slider to the brick patio, and a new window that enhances the natural light. A third bedroom and beautifully remodeled full bath with updated flooring, lighting, and quartz countertop make the lower level ideal for guests or extended living space. Additional highlights include first-floor laundry, a spacious workshop, abundant storage including a cedar closet, and newer high-end mechanicals. Conveniently located and offering truly carefree living, this meticulously updated home combines modern luxury, comfort, and an exceptional setting close to Universities, downtown Syracuse, shopping and schools.

    Zillow last checked:

    Listing updated:

    Listed by:

    Linda Crawford 315-682-7197,

    Hunt Real Estate ERA

    Bought with:

    Richard Klink, 10301201502

    Berkshire Hathaway CNY Realty

    Source: NYSAMLSs,MLS#: S1679696MLS LogoOriginating MLS: Syracuse

    Facts & features

    Interior

    Bedrooms & bathrooms
    • Bedrooms: 3
    • Bathrooms: 3
    • Full bathrooms: 2
    • 1/2 bathrooms: 1
    • Main level bathrooms: 2
    • Main level bedrooms: 2
    Heating
    • Gas, Forced Air
    Cooling
    • Central Air
    Appliances
    • Included: Convection Oven, Dishwasher, Free-Standing Range, Disposal, Gas Water Heater, Microwave, Oven, Refrigerator
    • Laundry: Main Level
    Features
    • Cedar Closet(s), Ceiling Fan(s), Den, Great Room, Kitchen/Family Room Combo, Living/Dining Room, Pantry, Pull Down Attic Stairs, Quartz Counters, Sliding Glass Door(s), Storage, Bedroom on Main Level, Bath in Primary Bedroom, Main Level Primary, Primary Suite, Programmable Thermostat, Workshop
    • Flooring: Carpet, Hardwood, Luxury Vinyl, Tile, Varies
    • Doors: Sliding Doors
    • Basement: Full,Finished,Walk-Out Access
    • Attic: Pull Down Stairs
    • Number of fireplaces: 1
    Interior area
    • Total structure area: 2,353
    • Total interior livable area: 2,353 sqft
    • Finished area below ground: 698

    Property

    Parking
    • Total spaces: 2
    • Parking features: Attached, Garage, Garage Door Opener
    • Attached garage spaces: 2
    Features
    • Levels: One
    • Stories: 1
    • Patio & porch: Deck, Patio
    • Exterior features: Awning(s), Blacktop Driveway, Deck, Patio
    Lot
    • Size: 5,227 Square Feet
    • Dimensions: 48 x 105
    • Features: Greenbelt, On Golf Course, Near Public Transit, Rectangular, Rectangular Lot, Residential Lot
    Details
    • Parcel number: 31268907100200010020020000
    • Special conditions: Standard

    Construction

    Type & style
    • Home type: SingleFamily
    • Architectural style: Patio Home,Transitional
    • Property subtype: Single Family Residence
    Materials
    • Cedar, Copper Plumbing
    • Foundation: Block
    • Roof: Asphalt,Architectural,Shingle
    Condition
    • Resale
    • Year built: 1997
    Details
    • Builder model: Paul Fowler

    Utilities & green energy

    • Electric: Circuit Breakers
    • Sewer: Connected
    • Water: Connected, Public
    • Utilities for property: Cable Available, High Speed Internet Available, Sewer Connected, Water Connected
    Green energy
    • Energy efficient items: Appliances, HVAC

    Community & HOA

    Community
    • Security: Radon Mitigation System
    • Subdivision: Pointe East Sec 2
    HOA
    • Amenities included: Other, See Remarks
    • HOA fee: $415 monthly
    Location
    • Region: Jamesville

    Financial & listing details

    • Price per square foot: $272/sqft
    • Tax assessed value: $389,800
    • Annual tax amount: $13,019
    • Date on market: 5/7/2026
    • Cumulative days on market: 3 days
    • Listing terms: Cash,Conventional

    Price history

    DateEventPrice
    6/11/2026Sold$640,000+0%$272/sqft
    Source: NYSAMLSs #S1679696 Report a problem
    5/23/2026Pending sale$639,900$272/sqft
    Source: NYSAMLSs #S1679696 Report a problem
    5/11/2026Contingent$639,900$272/sqft
    Source: NYSAMLSs #S1679971 Report a problem
    5/7/2026Listed for sale$639,900+60%$272/sqft
    Source: NYSAMLSs #S1679696 Report a problem
    10/27/2025Sold$400,000-11.1%$170/sqft
    Source: NYSAMLSs #S1622507 Report a problem
    9/26/2025Pending sale$449,999$191/sqft
    Source: NYSAMLSs #S1623252 Report a problem
    8/29/2025Contingent$449,999$191/sqft
    Source: NYSAMLSs #S1623252 Report a problem
    8/12/2025Price change$449,999-10%$191/sqft
    Source: NYSAMLSs #S1622507 Report a problem
    7/16/2025Listed for sale$499,900+164.5%$212/sqft
    Source: NYSAMLSs #S1622507 Report a problem
    11/5/1997Sold$189,000$80/sqft
    Source: Public Record Report a problem

    Public tax history

    YearProperty taxesTax assessment
    2025-- $428,800 +10%
    2024-- $389,800 +8%
    2023-- $360,900 +16%
    2022-- $311,100 +16%
    2021-- $268,200
    2020-- $268,200
    2019-- $268,200
    2018-- $268,200
    2017$10,372 +122.8%$268,200
    2016$4,654 $268,200
    2015-- $268,200
    2014-- $268,200
    2013-- $268,200
    2012-- $268,200
    2011-- $268,200
    2010-- $268,200
    2009-- $268,200
    2008-- $268,200
    2007-- $268,200 +10.2%
    2006-- $243,400 +3.8%
    2005-- $234,417 +10.3%
    2004-- $212,500 +5.1%
    2003-- $202,200
    2002-- $202,200 +7%
    2001-- $189,000
    2000-- $189,000
    Find assessor info on the county website

    Neighborhood: 13078

    Nearby schools

    GreatSchools rating
    Schools provided by the listing agent
    • Elementary: Tecumseh Elementary
    • Middle: Jamesville-Dewitt Middle
    • High: Jamesville-Dewitt High
    • District: Jamesville-Dewitt

    Source: NYSAMLSs. This data may not be complete. We recommend contacting the local school district to confirm school assignments for this home.

    Sell for more on Zillow
    Get a Zillow Showcase℠ listing at no additional cost and you could sell for .
    $643,500
    2% more
    +$12,870
    With Zillow Showcase(estimated)
    $656,370