Colonial style home nestled in the middle of 2.75 acres of horse country. The back of this property sits adjacent to the 27 miles of horse trails. Home is 3,200 sq. ft. with 3 bedrooms 3 baths. Sit on the country style front porch sipping lemonade. Home has beautiful hickory hardwood floors in the formal living room and hallways and formal dining room. These areas also has timeless mill work with 6 inch baseboard, wainscoting, crown molding, built in fireplace with shelving showcasing the focal point of the room. Expansive gourmet kitchen with ample granite counter space and an enormous island with prep sink and gas stove top built in. Kitchen has space for 2 refrigerators or a stand up freezer. Plenty of cabinet space with a generous pantry for your box store shopping. Space also adjoins the eat in breakfast area and family room. Laundry off the family room where washer and dryer stays. Family room also has plenty of woodwork with more built in cabinets. Butlers Pantry with wine cooler and cabinets between formal living room and family room. Has access to the spacious screened in back porch. There is a large office/craft room off the front entrance with a whole wall of quality built in cabinets. Home has a split floor plan with the master which is bright and airy with large windows. Master bath has a vintage appeal with checkerboard tile floor a free standing soaker tub, walk in shower and generous walk in closet with an organizing system. Guest rooms are spacious as well with the guest bathroom located conveniently off the family room. The large 26X32 detached garage comes with a professional 17X17 dog kennel under heat and air all with outside runs. There is also a carport for your RV and whole house generator.
Sold for $684,500
$684,500
5189 W Mustang Blvd, Beverly Hills, FL 34465
3beds
3,200sqft
Single Family Residence
Built in 2004
2.75 Acres Lot
$691,500 Zestimate®
$214/sqft
$2,648 Estimated rent
Home value
$691,500
$650,000 - $733,000
$2,648/mo
Zestimate® history
Owner options
List your home for rent
$2,648/mo
Rent Zestimate®
Find your next renter with Zillow Rental Manager. Plus, with online applications, you can quickly screen prospective tenants – for free.
$2,648/mo
Rent Zestimate®
Refinance and save
$4,707/mo
Est. payment
Refinancing to a lower rate could help reduce your monthly payments and save thousands over the life of the loan.
$4,707/mo
Est. payment
Explore your selling options
Work with a Zillow partner agent
Leverage their expertise and Zillow's premium Showcase listings to get your home seen by more buyers.
Get startedList with your own agent
Get your home in front of millions of buyers by listing it on Zillow.
Learn how to do itSell it yourself
Take full control of how buyers see your home on Zillow by listing For Sale by Owner (FSBO).
List your homeWhat's special
Colonial style homeFree standing soaker tubLarge windowsPlenty of cabinet spaceEnormous islandBuilt in fireplaceGenerous walk in closet
Zillow last checked:
Listing updated:
Listed by:
Jacinta Burkhardt 352-601-8627,
ERA American Suncoast Realty
Bought with:
Jennifer Naja, 3382610
Pristine Properties
Source: Realtors Association of Citrus County,MLS#: 830042 Originating MLS: Realtors Association of Citrus County
Originating MLS: Realtors Association of Citrus CountyFacts & features
Interior
Bedrooms & bathrooms
- Bedrooms: 3
- Bathrooms: 2
- Full bathrooms: 1
- 1/2 bathrooms: 1
Heating
- Heat Pump
Cooling
- Central Air
Appliances
- Included: Dryer, Dishwasher, Electric Oven, Electric Range, Gas Cooktop, Disposal, Microwave, Refrigerator, Water Heater, Washer
Features
- Flooring: Carpet, Ceramic Tile, Wood
Interior area
- Total structure area: 3,846
- Total interior livable area: 3,200 sqft
Property
Parking
- Total spaces: 4
- Parking features: Detached Carport, Driveway, Detached, Garage, Gravel, Parking Space(s), RV Access/Parking, Garage Door Opener
- Garage spaces: 2
- Has carport: Yes
Features
- Levels: One
- Stories: 1
- Patio & porch: Composite, Deck
- Exterior features: Deck, Gravel Driveway
- Pool features: Concrete, In Ground, Pool Equipment, Pool, Screen Enclosure
Lot
- Size: 2.75 Acres
- Features: Acreage, Rectangular, Trees
Details
- Parcel number: 2119268
- Zoning: RUR
- Special conditions: Standard
- Other equipment: Generator
Construction
Type & style
- Home type: SingleFamily
- Architectural style: Colonial,Detached,One Story
- Property subtype: Single Family Residence
Materials
- Vinyl Siding
- Foundation: Pillar/Post/Pier
- Roof: Asphalt,Shingle
Condition
- New construction: No
- Year built: 2004
Utilities & green energy
- Sewer: Septic Tank
- Water: Public
Community & HOA
Community
- Features: Clubhouse, Pickleball, Tennis Court(s)
- Security: Smoke Detector(s)
- Subdivision: Pine Ridge
HOA
- Has HOA: Yes
- Services included: None, Tennis Courts
- HOA fee: $145 annually
- HOA name: Pine Ridge Association
Location
- Region: Beverly Hills
Financial & listing details
- Price per square foot: $214/sqft
- Tax assessed value: $536,597
- Annual tax amount: $3,660
- Date on market: 1/25/2024
- Cumulative days on market: 37 days
- Listing terms: Cash,Conventional,VA Loan
Price history
| Date | Event | Price |
|---|---|---|
| 3/29/2024 | Sold | $684,500-1.5%$214/sqft |
Source:  Realtors Association of Citrus County #830042 Report a problem Realtors Association of Citrus County #830042 Report a problem | ||
| 3/2/2024 | Pending sale | $695,000$217/sqft |
Source: Realtors Association of Citrus County #830042 Report a problem | ||
| 2/26/2024 | Price change | $695,000-2.1%$217/sqft |
Source: Realtors Association of Citrus County #830042 Report a problem | ||
| 1/25/2024 | Listed for sale | $710,000+89.3%$222/sqft |
Source: Realtors Association of Citrus County #830042 Report a problem | ||
| 6/9/2015 | Sold | $375,000-6%$117/sqft |
Source: Realtors Association of Citrus County #717603 Report a problem | ||
| 4/5/2015 | Listed for sale | $399,000-19.4%$125/sqft |
Source: Curb Appeal Realty #717603 Report a problem | ||
| 3/29/2012 | Listing removed | $495,000$155/sqft |
Source: RE/MAX Realty One #331820 Report a problem | ||
| 3/24/2012 | Listed for sale | $495,000+3.3%$155/sqft |
Source: RE/MAX Realty One #331820 Report a problem | ||
| 10/22/2011 | Listing removed | $479,000$150/sqft |
Source: RE/MAX Realty One #331820 Report a problem | ||
| 7/7/2010 | Price change | $479,000-9.5%$150/sqft |
Source: RE/MAX Realty One #331820 Report a problem | ||
| 7/3/2010 | Price change | $529,000+6.9%$165/sqft |
Source: RE/MAX Realty One #331820 Report a problem | ||
| 10/16/2009 | Price change | $495,000-6.6%$155/sqft |
Source: RE/MAX Realty One #331820 Report a problem | ||
| 2/14/2009 | Listed for sale | $529,900+2255.1%$166/sqft |
Source: Homes & Land #331820 Report a problem | ||
| 6/19/2002 | Sold | $22,500$7/sqft |
Source: Public Record Report a problem | ||
Public tax history
| Year | Property taxes | Tax assessment |
|---|---|---|
| 2025 | $8,210 +119% | $536,597 +88.4% |
| 2024 | $3,749 +2.4% | $284,893 +3% |
| 2023 | $3,660 +4.9% | $276,595 +3% |
| 2022 | $3,489 +6.6% | $268,539 +5.2% |
| 2021 | $3,274 +3% | $255,368 +1.4% |
| 2020 | $3,178 +1.2% | $251,842 +2.3% |
| 2019 | $3,142 +0.7% | $246,180 +1.9% |
| 2018 | $3,119 | $241,590 +2.1% |
| 2017 | $3,119 +0.2% | $236,621 +12% |
| 2016 | $3,114 +10% | $211,323 +8.5% |
| 2015 | $2,831 +7.4% | $194,756 +0.8% |
| 2014 | $2,635 -0.2% | $193,210 +1.3% |
| 2013 | $2,639 +10.9% | $190,662 +1.7% |
| 2012 | $2,380 -16.8% | $187,475 -13.5% |
| 2011 | $2,861 -12.8% | $216,742 -12.7% |
| 2010 | $3,283 -1.2% | $248,140 +2.7% |
| 2009 | $3,322 -12.8% | $241,617 -11.7% |
| 2008 | $3,811 -3.2% | $273,584 -0.4% |
| 2007 | $3,938 -1.1% | $274,800 +2.5% |
| 2006 | $3,982 -6.4% | $268,100 +21.3% |
| 2005 | $4,256 +748.3% | $221,100 +728.1% |
| 2004 | $502 +35.2% | $26,700 +30.9% |
| 2003 | $371 +13.4% | $20,400 +15.3% |
| 2002 | $327 +11.4% | $17,700 +10.6% |
| 2000 | $294 | $16,000 |
Find assessor info on the county website
Neighborhood: 34465
Nearby homes
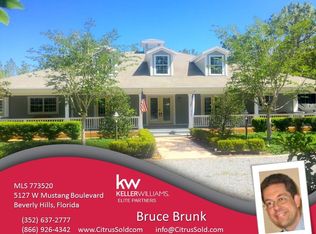
- $738,8002 bd3 ba3.3k sqft5127 W Mustang Blvd, Beverly Hills, FL 34465Off Market
- $91,530-- bd-- ba-- sqft5231 W Mustang Blvd, Beverly Hills, FL 34465Off Market
- $90,9102.755 Acres5164 W Mustang Blvd, Beverly Hills, FL 34465Off Market
- $676,5003 bd2 ba2.6k sqft5160 W Yearling Dr, Beverly Hills, FL 34465Off Market

- $160,0004.09 Acres5295 W Angus Dr, Beverly Hills, FL 34465Sold
- $90,910-- bd-- ba-- sqft5075 W Mustang Blvd, Beverly Hills, FL 34465Off Market
- $91,820-- bd-- ba-- sqft5283 W Mustang Blvd, Beverly Hills, FL 34465Off Market
- $90,910-- bd-- ba-- sqft5110 W Mustang Blvd, Beverly Hills, FL 34465Off Market
Nearby schools
GreatSchools rating
- 4/10Central Ridge Elementary SchoolGrades: PK-5Distance: 6.7 mi
- 4/10Crystal River Middle SchoolGrades: 6-8Distance: 4.1 mi
- 4/10Crystal River High SchoolGrades: PK,9-12Distance: 3.5 mi
Schools provided by the listing agent
- Elementary: Central Ridge Elementary
- Middle: Crystal River Middle
- High: Crystal River High
Source: Realtors Association of Citrus County. This data may not be complete. We recommend contacting the local school district to confirm school assignments for this home.
Get a cash offer in 3 minutes
Find out how much your home could sell for in as little as 3 minutes with a no-obligation cash offer.
Estimated market value
$691,500
Get a cash offer in 3 minutes
Find out how much your home could sell for in as little as 3 minutes with a no-obligation cash offer.
Estimated market value
$691,500
- Florida
- Citrus County
- Beverly Hills
- 34465
- 5189 W Mustang Blvd
Nearby cities
Nearby zip codes
Other Beverly Hills Topics
