Skip main navigation
Off market
  • $333,700

    5189 Wagon Wheel Ave, Abilene, TX 79606

    3beds
    2baths
    1,802sqft
    SingleFamily
    Built in 1992
    0.26 Acres Lot
    $333,700 Zestimate®
    $185/sqft
    $3,017 Estimated rent

    Home value

    $333,700

    $317,000 - $350,000

    $3,017/mo

    Zestimate® history
    Loading
    Loading...

    Owner options

    List your home for rent

    $3,017/mo

    Rent Zestimate®

    Find your next renter with Zillow Rental Manager. Plus, with online applications, you can quickly screen prospective tenants – for free.

    Learn more

    $3,017/mo

    Rent Zestimate®

    Refinance and save

    $2,331/mo

    Est. payment

    Refinancing to a lower rate could help reduce your monthly payments and save thousands over the life of the loan.

    See today's rates

    $2,331/mo

    Est. payment

    Explore your selling options

    Work with a Zillow partner agent

    Leverage their expertise and Zillow's premium Showcase listings to get your home seen by more buyers.

    Get started

    List with your own agent

    Get your home in front of millions of buyers by listing it on Zillow.

    Learn how to do it

    Sell it yourself

    Take full control of how buyers see your home on Zillow by listing For Sale by Owner (FSBO).

    List your home

    What's special

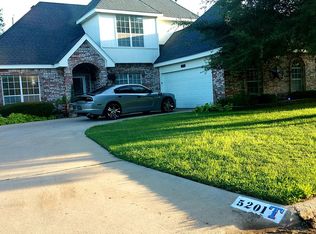
    Gorgeous COMPLETELY updated 3 br/2 full bath home in desirable Wylie School District neighborhood. Looks brand new! Professionally landscaped property features INCREDIBLE 24,000 gallon in-ground salt-water pool with sunbathing entry and swim-up seating with granite table-top under large cedar pergola. Automatic filter and vacuum system allow for minimal maintenance. Enormous back patio with open air lanai featuring recessed lighting, ceiling fans, and premium speakers wired to living room. Mature trees, fully automatic sprinkler and drip system and privacy fence. Upgrades within the home are too numerous to name, but most notable are granite countertops throughout, GE stainless steel appliances, crown molding, vaulted ceilings, solid wood white plantation shutters, walk-in closets with custom shelving, antique oak laminate flooring, ceramic tile, and premium carpet. All cabinets have been refinished and include premium brushed nickel hardware. All new ceiling fans and light fixtures. Master suite features raised double sink vanity, his and hers walk in closets, separate toilet area, garden tub, and tile shower with custom river rock floor. Finished oversized garage has painted floor and access to storage attic. Extra wide driveway with third parking space. Attic has energy saving foam insulation installed. Plumbing for water softener system. Wood burning fireplace. Rain gutters. Premium storage shed with permanent light fixture. Formal dining room AND eat-in kitchen, along with breakfast bar. This is a house you have to see! (Home shown by appointment only. Call or email to make an appointment. Please only serious inquiries.) Neighborhood Description This is an established neighborhood in the Wylie school district on the southwest side of town. There are many young families, but also retired couples. It is safe and family-friendly with established yards and large mature trees. Home ages range from the early 90s to the mid 2000s.

    This property is not currently displayed as for sale or rent on Zillow. This may be different from what's on other websites or public sources.

    Facts & features

    Interior

    Bedrooms & bathrooms
    • Bedrooms: 3
    • Bathrooms: 2
    Heating
    • Heat pump, Electric
    Cooling
    • Central
    Appliances
    • Included: Dishwasher, Garbage disposal, Microwave, Range / Oven, Refrigerator
    Features
    • Flooring: Tile, Carpet, Laminate
    • Has fireplace: Yes
    Interior area
    • Total interior livable area: 1,802 sqft

    Property

    Parking
    • Parking features: Garage - Attached
    Features
    • Exterior features: Brick
    Lot
    • Size: 0.26 Acres
    Details
    • Parcel number: 22960009300

    Construction

    Type & style
    • Home type: SingleFamily
    Materials
    • Roof: Composition
    Condition
    • Year built: 1992

    Community & HOA

    Location
    • Region: Abilene

    Financial & listing details

    • Price per square foot: $185/sqft
    • Tax assessed value: $296,468
    • Annual tax amount: $4,391

    Price history

    DateEventPrice
    3/24/2021Listing removed--
    Source: Owner Report a problem
    9/25/2013Listing removed$199,900$111/sqft
    Source: Owner Report a problem
    8/3/2013Pending sale$199,900$111/sqft
    Source: Owner Report a problem
    7/28/2013Listed for sale$199,900+6.9%$111/sqft
    Source: Owner Report a problem
    11/24/2010Sold--
    Source: Agent Provided Report a problem
    11/3/2010Listed for sale$187,000$104/sqft
    Source: RE/Max of Abilene #11497128 Report a problem

    Public tax history

    YearProperty taxesTax assessment
    2025$4,391 -20.1%$296,468 -0.8%
    2024$5,493 +12.3%$298,848 +5.6%
    2023$4,893 -10%$283,042 +8.1%
    2022$5,438 $261,812 +9.8%
    2021-- $238,417 +2.9%
    2020$5,370 -0.7%$231,651 +1%
    2019$5,406 +14.2%$229,432 +4.3%
    2018$4,734 $220,057 +4.1%
    2017$4,734 +6.8%$211,369 +2.5%
    2016$4,432 +12.9%$206,162 +1.8%
    2015$3,926 $202,603 +5.7%
    2014$3,926 $191,687 +2.3%
    2013-- $187,319 +1.6%
    2012-- $184,333 +1.1%
    2011-- $182,311 +14.7%
    2010-- $158,973 +0.7%
    2009-- $157,934 -0.9%
    2008-- $159,425 +2.9%
    2007-- $154,950 +19%
    2006-- $130,232 +9.3%
    2005-- $119,175 +1%
    2004-- $117,939 +2.4%
    2003-- $115,181 +0.1%
    2002-- $115,064
    Find assessor info on the county website

    Neighborhood: Far Southside

    Nearby schools

    GreatSchools rating
    Get pre-qualified for a loan
    At Zillow Home Loans, we can pre-qualify you in as little as 5 minutes with no impact to your credit score.

    An equal housing lender. NMLS #10287.