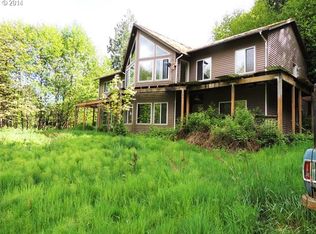
Nestled on 5 private acres in Scappoose OR. This four bed home is meticulously maintained. One-owner property offers the perfect blend of country living, acreage and everyday convenience. Surrounded by mature trees, established landscaping, fruit trees, & grapevines, this rare retreat provides the privacy you crave while remaining just minutes from downtown Scappoose. An easy commute to Portland, Hillsboro, Beaverton, & Vancouver. This one level home is built with quality, featuring vaulted ceilings, spacious gathering areas, natural light from the wood windows that showcase the beautiful surroundings. Pride of ownership is evident throughout, reflecting years of care and maintenance. While the finishes retain their original character it has fresh interior paint. The home's condition speaks to the love & stewardship it has received. The 30' x 36' detached shop is a standout feature, offering endless possibilities for hobbyists, contractors, mechanics, small business owners, or anyone needing substantial workspace and storage. Additional green house & covered storage accommodates RVs, boats, trailers, and recreational vehicles. A circular driveway and expansive parking area provide easy access and room for guests, gatherings, and projects of all sizes. Adding to the flexibility of the property is a detached fourth bedroom located above the garage. Separate from the main home, this space is ideal as a guest retreat, home office, fitness room, art studio, bonus room, or private workspace. Outside, you'll find raised garden beds, open lawn areas, mature shade trees, & inviting outdoor spaces designed for enjoying every season. Imagine exploring the property, playing in the yard, harvesting fruit from your own trees, hosting summer celebrations, or even gathering loved ones for a wedding in the picturesque grassy field. This is a property built for creating memories that span generations. For added peace of mind, preview pre-listing home inspection. Plus home warranty
Sold
$749,900
51890 Lake Dr, Scappoose, OR 97056
3beds
2,075sqft
Residential, Single Family Residence
Built in 1992
5.04 Acres Lot
$745,200 Zestimate®
$361/sqft
$3,006 Estimated rent
Home value
$745,200
$708,000 - $782,000
$3,006/mo
Zestimate® history
Owner options
List your home for rent
$3,006/mo
Rent Zestimate®
Find your next renter with Zillow Rental Manager. Plus, with online applications, you can quickly screen prospective tenants – for free.
$3,006/mo
Rent Zestimate®
Refinance and save
$4,556/mo
Est. payment
Refinancing to a lower rate could help reduce your monthly payments and save thousands over the life of the loan.
$4,556/mo
Est. payment
Explore your selling options
Work with a Zillow partner agent
Leverage their expertise and Zillow's premium Showcase listings to get your home seen by more buyers.
Get startedList with your own agent
Get your home in front of millions of buyers by listing it on Zillow.
Learn how to do itSell it yourself
Take full control of how buyers see your home on Zillow by listing For Sale by Owner (FSBO).
List your homeWhat's special
Fresh interior paintOne level homeInviting outdoor spacesSurrounded by mature treesMature shade treesVaulted ceilingsRaised garden beds
Zillow last checked:
Listing updated:
Listed by:
Lisa Mehlhoff 503-490-4888,
Real Broker
Bought with:
Lucy McCoy, 201241478
Oregon First
Source: RMLS (OR),MLS#: 759672982
Facts & features
Interior
Bedrooms & bathrooms
- Bedrooms: 3
- Bathrooms: 3
- Full bathrooms: 2
- Partial bathrooms: 1
- Main level bathrooms: 3
Rooms
- Room types: Sun Room, Bonus Room, Utility Room, Bedroom 2, Bedroom 3, Dining Room, Family Room, Kitchen, Living Room, Primary Bedroom
Primary bedroom
- Features: Ensuite, Wood Floors
- Level: Main
- Area: 272
- Dimensions: 16 x 17
Bedroom 2
- Features: Builtin Features, Wallto Wall Carpet
- Level: Main
- Area: 110
- Dimensions: 11 x 10
Bedroom 3
- Features: Builtin Features, Wallto Wall Carpet
- Level: Main
- Area: 110
- Dimensions: 11 x 10
Dining room
- Features: Tile Floor, Vaulted Ceiling
- Level: Main
- Area: 208
- Dimensions: 16 x 13
Kitchen
- Features: Dishwasher, Builtin Oven, Tile Floor
- Level: Main
- Area: 99
- Width: 9
Living room
- Features: Ceiling Fan, Tile Floor, Vaulted Ceiling
- Level: Main
- Area: 364
- Dimensions: 26 x 14
Heating
- Heat Pump, Wood Stove
Cooling
- Central Air, Heat Pump
Appliances
- Included: Built In Oven, Built-In Range, Dishwasher, Electric Water Heater
Features
- Ceiling Fan(s), Granite, Built-in Features, Vaulted Ceiling(s), Pantry
- Flooring: Tile, Wall to Wall Carpet, Wood
- Windows: Wood Frames
- Basement: Crawl Space
- Number of fireplaces: 1
- Fireplace features: Wood Burning
Interior area
- Total structure area: 2,075
- Total interior livable area: 2,075 sqft
Property
Parking
- Total spaces: 2
- Parking features: Driveway, RV Access/Parking, Attached
- Attached garage spaces: 2
- Has uncovered spaces: Yes
Accessibility
- Accessibility features: Garage On Main, Ground Level, Main Floor Bedroom Bath, Minimal Steps, One Level, Pathway, Utility Room On Main, Walkin Shower, Accessibility
Features
- Levels: One
- Stories: 1
- Patio & porch: Patio, Porch
- Exterior features: Garden, Raised Beds, Yard
- Has view: Yes
- View description: Territorial, Trees/Woods
Lot
- Size: 5.04 Acres
- Features: Gentle Sloping, Secluded, Trees, Wooded, Acres 5 to 7
Details
- Additional structures: Greenhouse, ToolShed
- Parcel number: 5959
- Zoning: RR5
Construction
Type & style
- Home type: SingleFamily
- Property subtype: Residential, Single Family Residence
Materials
- Cedar, Shingle Siding
- Roof: Composition
Condition
- Resale
- New construction: No
- Year built: 1992
Utilities & green energy
- Sewer: Standard Septic
- Water: Well
Community & HOA
HOA
- Has HOA: No
Location
- Region: Scappoose
Financial & listing details
- Price per square foot: $361/sqft
- Annual tax amount: $5,180
- Date on market: 6/18/2026
- Cumulative days on market: 9 days
- Listing terms: Cash,Conventional,FHA,VA Loan
- Road surface type: Gravel
Price history
| Date | Event | Price |
|---|---|---|
| 7/24/2026 | Sold | $749,900$361/sqft |
Source:  RMLS (OR) #759672982 Report a problem RMLS (OR) #759672982 Report a problem | ||
| 6/28/2026 | Pending sale | $749,900$361/sqft |
Source: RMLS (OR) #759672982 Report a problem | ||
| 6/19/2026 | Listed for sale | $749,900$361/sqft |
Source: RMLS (OR) #759672982 Report a problem | ||
Public tax history
Tax history is unavailable.
Neighborhood: 97056
Nearby homes
- $698,5003 bd3 ba2.4k sqft51980 Lake Dr, Scappoose, OR 97056Off Market
- $587,0003 bd2 ba1.7k sqft51856 Lake Dr, Scappoose, OR 97056Off Market
- $896,43020.06 Acres51776 Lake Dr, Scappoose, OR 97056Off Market
- $908,95010.06 Acres51875 Lake Dr, Scappoose, OR 97056Off Market
- $690,2403 bd2 ba2.5k sqft30019 Dutch Canyon Rd, Scappoose, OR 97056Off Market
- $822,2003 bd2 ba1.8k sqft30019 Dutch Canyon Rd, Scappoose, OR 97056Off Market
- $1,000,0004 bd4 ba3.1k sqft52142 Lake Dr, Scappoose, OR 97056Sold
- $977,89012 Acres51858 Lake Dr, Scappoose, OR 97056Off Market
Nearby schools
GreatSchools rating
- 8/10Otto Petersen Elementary SchoolGrades: 4-6Distance: 3.8 mi
- 6/10Scappoose Middle SchoolGrades: 7-8Distance: 3.5 mi
- 8/10Scappoose High SchoolGrades: 9-12Distance: 3.8 mi
Schools provided by the listing agent
- Elementary: Grant Watts
- Middle: Scappoose
- High: Scappoose
Source: RMLS (OR). This data may not be complete. We recommend contacting the local school district to confirm school assignments for this home.
Get a cash offer in 3 minutes
Find out how much your home could sell for in as little as 3 minutes with a no-obligation cash offer.
Estimated market value
$745,200
Get a cash offer in 3 minutes
Find out how much your home could sell for in as little as 3 minutes with a no-obligation cash offer.
Estimated market value
$745,200
- Oregon
- Columbia County
- Scappoose
- 97056
- 51890 Lake Dr
Nearby cities
Nearby zip codes
Other Scappoose Topics
