Skip main navigation
Off market
  • $422,900

    51891 W Gatehouse Dr, South Bend, IN 46637

    4beds
    3,740sqft
    SingleFamily
    Built in 1998
    0.41 Acres Lot
    $422,900 Zestimate®
    $113/sqft
    $4,997 Estimated rent

    Home value

    $422,900

    $398,000 - $453,000

    $4,997/mo

    Zestimate® history
    Loading
    Loading...

    Owner options

    List your home for rent

    $4,997/mo

    Rent Zestimate®

    Find your next renter with Zillow Rental Manager. Plus, with online applications, you can quickly screen prospective tenants – for free.

    Learn more

    $4,997/mo

    Rent Zestimate®

    Refinance and save

    $2,657/mo

    Est. payment

    Refinancing to a lower rate could help reduce your monthly payments and save thousands over the life of the loan.

    See today's rates

    $2,657/mo

    Est. payment

    Explore your selling options

    Work with a Zillow partner agent

    Leverage their expertise and Zillow's premium Showcase listings to get your home seen by more buyers.

    Get started

    List with your own agent

    Get your home in front of millions of buyers by listing it on Zillow.

    Learn how to do it

    Sell it yourself

    Take full control of how buyers see your home on Zillow by listing For Sale by Owner (FSBO).

    List your home

    What's special

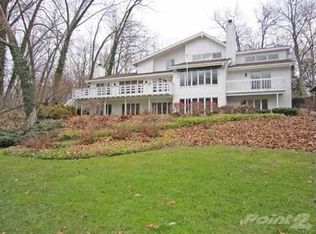
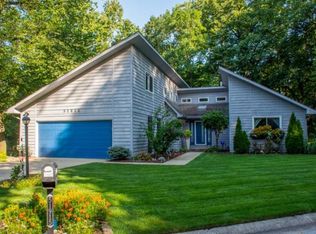
    Set 20 feet above the St. Joseph River this architect designed home offers a panoramic view through full length glass doors in a sunroom, living room, and dining room opening onto deck running across the back. (In contrast to houses from which you can walk directly out to the river there is no danger of flooding here.) The yard was professionally landscaped with bushes and plants that flower sequentially through the spring, summer and fall. Entering from the front, you step into an open three-story foyer, which with the cathedral ceiling in the living room and skylights throughout the house give it a light and airy feeling. The sun room on the south leads through French doors to the master bedroom, a walk-in closet and bath. The living and dining rooms are both joined to a large, all white kitchen, with granite counter-tops and a separate eating area. All three rooms have hardwood floors and the easy flow from one room to another makes this home an easy place to entertain. With open doors you can serve buffet style from the island in the kitchen or shut the doors to hide the preparation mess. Entering the house directly from the two car garage, you can leave your shoes and coast in a hall mud room which has a small utility room with washer, dryer, sink and storage cabinets on the side. Upstairs there are three additional bedrooms, one with hardwood floors and windows overlooking the river separated from a second on the north by a full bath. The third across an open hall or "bridge" overlooking the living room in the southeast has its own half-bath. The center of the full basement has been finished into a large family TV room with its own full bath. The two side rooms could be finished. At present they provide lots of storage space.

    This property is not currently displayed as for sale or rent on Zillow. This may be different from what's on other websites or public sources.
    Facts & features

    Interior

    Bedrooms & bathrooms
    • Bedrooms: 4
    • Bathrooms: 4
    • Full bathrooms: 3
    • 1/2 bathrooms: 1
    • Main level bathrooms: 1
    Heating
    • Forced air, Gas, Solar
    Cooling
    • Central
    Appliances
    • Included: Dishwasher, Microwave, Refrigerator, Washer
    • Laundry: Washer Hookup, Gas Dryer Hookup, Main Level
    Features
    • Walk-In Closet(s), Vaulted Ceiling(s), Stone Counters, Cathedral Ceiling(s), Eat-in Kitchen, Entrance Foyer, Open Floorplan, Tub/Shower Combination, Main Level Bedroom Suite, Tub and Separate Shower
    • Flooring: Tile, Carpet, Hardwood
    • Windows: Window Treatments
    • Basement: Finished
    • Has fireplace: Yes
    • Fireplace features: Living/Great Rm
    Interior area
    • Structure area source: Public Records
    • Total interior livable area: 3,740 sqft
    • Finished area below ground: 900

    Property

    Parking
    • Parking features: Garage - Attached
    Features
    • Patio & porch: Deck Open
    • Exterior features: Wood
    • Waterfront features: Waterfront, River Front, Deck on Waterfront
    • Body of water: Saint Joseph River
    Lot
    • Size: 0.41 Acres
    • Features: 0-2.9999
    • Residential vegetation: Partially Wooded
    Details
    • Parcel number: 710314352008000003
    • Other equipment: Irrigation Equipment

    Construction

    Type & style
    • Home type: SingleFamily
    • Architectural style: Two Story, Contemporary
    Materials
    • Frame
    • Foundation: Slab
    • Roof: Asphalt
    Condition
    • Year built: 1998

    Utilities & green energy

    • Gas: Gas
    • Sewer: Public Sewer
    • Water: City

    Community & HOA

    Community
    • Security: Security System
    HOA
    • Has HOA: Yes
    • HOA fee: $2 monthly
    Location
    • Region: South Bend

    Financial & listing details

    • Price per square foot: $113/sqft
    • Tax assessed value: $419,300
    • Annual tax amount: $4,192

    Price history

    DateEventPrice
    9/4/2019Listing removed$349,000$93/sqft
    Source: South Bend - WEICHERT, REALTORS - Jim Dunfee and Associates #201922612 Report a problem
    7/12/2019Price change$349,000-6.9%$93/sqft
    Source: South Bend - WEICHERT, REALTORS - Jim Dunfee and Associates #201922612 Report a problem
    6/4/2019Listed for sale$375,000$100/sqft
    Source: Weichert Rltrs-J.Dunfee&Assoc. #201922612 Report a problem

    Public tax history

    YearProperty taxesTax assessment
    2025$4,192 -0.7%$419,300 +14%
    2024$4,222 -50.7%$367,700 -2.3%
    2023$8,565 +17.6%$376,500 -0.1%
    2022$7,280 +130.2%$376,700 +24.2%
    2021$3,163 +38.3%$303,300 +16.1%
    2020$2,287 +7.5%$261,300 +14.3%
    2019$2,127 -7%$228,700 +11.7%
    2018$2,288 -3.3%$204,800 +0%
    2017$2,365 +21.3%$204,700 -1.2%
    2016$1,950 -4.1%$207,100 +13.6%
    2014$2,034 -2.8%$182,300 -1.1%
    2013$2,091 -0.2%$184,400 -1.2%
    2012$2,095 -10.7%$186,600 -15.1%
    2011$2,345 -0.6%$219,700
    2010$2,359 +12.1%$219,700 -1%
    2009$2,104 $221,900
    Find assessor info on the county website

    Neighborhood: 46637

    Nearby schools

    GreatSchools rating
    Schools provided by the listing agent
    • Elementary: Coquillard
    • Middle: Dickinson
    • High: Clay
    • District: South Bend Community School Co

    Source: The MLS. This data may not be complete. We recommend contacting the local school district to confirm school assignments for this home.

    Get pre-qualified for a loan
    At Zillow Home Loans, we can pre-qualify you in as little as 5 minutes with no impact to your credit score.

    An equal housing lender. NMLS #10287.

    Sell for more on Zillow
    Get a Zillow Showcase℠ listing at no additional cost and you could sell for .
    $422,900
    2% more
    +$8,458
    With Zillow Showcase(estimated)
    $431,358
