Space to Live, Store, and Thrive in a Peaceful Creekview Setting! Impeccable 2-story home tucked into a desirable, quiet neighborhood in Scappoose, OR. Features 4 beds/2.5 baths, 0.39 acre lot with 2466 sqft living space, thoughtful layout, multiple bonus rooms & flexible spaces, gas furnace & water heater, central AC and natural light. Storage is a true highlight, with extra wall storage in every room and a full attic that provides ample space for everything—whether working from home, creating a hobby or fitness space or hosting. Recent updates include new flooring throughout, a newer roof & windows and newer appliances. Nice living room leads to formal dining room and family room. The kitchen boasts newer appliances including dishwasher, 5-burner gas range & fridge, pantry, ample cabinets and a breakfast bar with tile counter top. Two bedrooms on main includes a private suite with double closets and an ensuite bath with walk-in-shower. The upper level features 2 bedrooms, bonus rooms with extra wall storage and a loft, perfect for additional storage, office home/kid's room/play area. Outside, the huge backyard and the lot invite endless possibilities, featuring a patio, raised beds, room for garden, entertain, play, supported by a sprinkler system for easy maintenance. The chicken coop adds character and the opportunity for a more self-sustained lifestyle, while still enjoying the comforts of a suburban setting. Attached 2-car garage with washer/dryer and additional storage. Close to great schools, dog park, walking distance to food carts—a rare combination of tranquility and everyday convenience. This is more than just a house—it’s a home built for flexibility, comfort, and long-term enjoyment. Don't miss this rare gem!
Sold
$518,000
51897 SW Creekview Pl, Scappoose, OR 97056
4beds
2,466sqft
Residential, Single Family Residence
Built in 1990
0.39 Acres Lot
$516,000 Zestimate®
$210/sqft
$2,996 Estimated rent
Home value
$516,000
$356,000 - $753,000
$2,996/mo
Zestimate® history
Owner options
List your home for rent
$2,996/mo
Rent Zestimate®
Find your next renter with Zillow Rental Manager. Plus, with online applications, you can quickly screen prospective tenants – for free.
$2,996/mo
Rent Zestimate®
Refinance and save
$3,346/mo
Est. payment
Refinancing to a lower rate could help reduce your monthly payments and save thousands over the life of the loan.
$3,346/mo
Est. payment
Explore your selling options
Work with a Zillow partner agent
Leverage their expertise and Zillow's premium Showcase listings to get your home seen by more buyers.
Get startedList with your own agent
Get your home in front of millions of buyers by listing it on Zillow.
Learn how to do itSell it yourself
Take full control of how buyers see your home on Zillow by listing For Sale by Owner (FSBO).
List your homeWhat's special
Thoughtful layoutHuge backyardNew flooring throughoutNewer appliancesFamily roomFormal dining roomRaised beds
Zillow last checked:
Listing updated:
Listed by:
Rick Sadle 503-828-9551,
Keller Williams Realty Professionals,
Caylee Satka 507-313-0688,
Keller Williams Realty Professionals
Bought with:
Riley Cronin, 201253701
John L. Scott
Source: RMLS (OR),MLS#: 241583696
Facts & features
Interior
Bedrooms & bathrooms
- Bedrooms: 4
- Bathrooms: 3
- Full bathrooms: 2
- Partial bathrooms: 1
- Main level bathrooms: 2
Rooms
- Room types: Bedroom 4, Bonus Room, Loft, Bedroom 2, Bedroom 3, Dining Room, Family Room, Kitchen, Living Room, Primary Bedroom
Primary bedroom
- Features: Double Closet, Laminate Flooring, Suite, Walkin Shower
- Level: Main
- Area: 143
- Dimensions: 13 x 11
Bedroom 2
- Features: Builtin Features, Closet, Laminate Flooring
- Level: Main
- Area: 96
- Dimensions: 8 x 12
Bedroom 3
- Features: Builtin Features, Closet, Laminate Flooring
- Level: Upper
- Area: 156
- Dimensions: 12 x 13
Bedroom 4
- Features: Builtin Features, Closet, Laminate Flooring
- Level: Upper
- Area: 216
- Dimensions: 18 x 12
Dining room
- Features: Laminate Flooring
- Level: Main
- Area: 117
- Dimensions: 13 x 9
Family room
- Features: Ceiling Fan, Exterior Entry, Laminate Flooring
- Level: Main
- Area: 182
- Dimensions: 13 x 14
Kitchen
- Features: Dishwasher, Eat Bar, Pantry, Free Standing Range, Free Standing Refrigerator, Laminate Flooring
- Level: Main
- Area: 110
- Width: 11
Living room
- Features: Laminate Flooring
- Level: Main
- Area: 252
- Dimensions: 14 x 18
Heating
- Forced Air
Cooling
- Central Air
Appliances
- Included: Dishwasher, Disposal, Free-Standing Gas Range, Free-Standing Refrigerator, Gas Appliances, Range Hood, Stainless Steel Appliance(s), Washer/Dryer, Free-Standing Range, Gas Water Heater
Features
- Ceiling Fan(s), High Ceilings, Built-in Features, Closet, Eat Bar, Pantry, Double Closet, Suite, Walkin Shower, Tile
- Flooring: Laminate
- Windows: Double Pane Windows, Vinyl Frames
- Basement: Crawl Space
Interior area
- Total structure area: 2,466
- Total interior livable area: 2,466 sqft
Property
Parking
- Total spaces: 2
- Parking features: Driveway, Garage Door Opener, Attached
- Attached garage spaces: 2
- Has uncovered spaces: Yes
Accessibility
- Accessibility features: Garage On Main, Main Floor Bedroom Bath, Natural Lighting, Walkin Shower, Accessibility
Features
- Levels: Two
- Stories: 2
- Patio & porch: Patio, Porch
- Exterior features: Raised Beds, Yard, Exterior Entry
- Fencing: Fenced
- Has view: Yes
- View description: Creek/Stream, Territorial
- Has water view: Yes
- Water view: Creek/Stream
- Waterfront features: Creek
Lot
- Size: 0.39 Acres
- Features: Gentle Sloping, Level, Sprinkler, SqFt 15000 to 19999
Details
- Additional structures: PoultryCoop
- Parcel number: 4685
- Zoning: SC:R-4
Construction
Type & style
- Home type: SingleFamily
- Architectural style: Traditional
- Property subtype: Residential, Single Family Residence
Materials
- Oriented Strand Board, T111 Siding
- Foundation: Concrete Perimeter
- Roof: Composition
Condition
- Updated/Remodeled
- New construction: No
- Year built: 1990
Utilities & green energy
- Gas: Gas
- Sewer: Public Sewer
- Water: Public
Community & HOA
HOA
- Has HOA: No
Location
- Region: Scappoose
Financial & listing details
- Price per square foot: $210/sqft
- Tax assessed value: $554,470
- Annual tax amount: $4,875
- Date on market: 2/26/2026
- Cumulative days on market: 1 day
- Listing terms: Cash,Conventional,FHA,VA Loan
- Road surface type: Paved
Price history
| Date | Event | Price |
|---|---|---|
| 4/2/2026 | Sold | $518,000-1.3%$210/sqft |
Source:  RMLS (OR) #241583696 Report a problem RMLS (OR) #241583696 Report a problem | ||
| 2/27/2026 | Pending sale | $525,000$213/sqft |
Source: RMLS (OR) #241583696 Report a problem | ||
| 2/26/2026 | Listed for sale | $525,000+46.9%$213/sqft |
Source: RMLS (OR) #241583696 Report a problem | ||
| 3/24/2017 | Sold | $357,500+30%$145/sqft |
Source: RMLS (OR) #17151974 Report a problem | ||
| 6/3/2005 | Sold | $275,000$112/sqft |
Source: Public Record Report a problem | ||
Public tax history
| Year | Property taxes | Tax assessment |
|---|---|---|
| 2025 | $4,876 +2.9% | $296,130 +3% |
| 2024 | $4,741 +0.9% | $287,510 +3% |
| 2023 | $4,696 +4.4% | $279,140 +3% |
| 2022 | $4,498 +2.9% | $271,010 +3% |
| 2021 | $4,370 +7.8% | $263,120 +3% |
| 2020 | $4,053 +2.7% | $255,460 +3% |
| 2019 | $3,947 +2.3% | $248,020 +3% |
| 2018 | $3,857 +1.8% | $240,800 +3% |
| 2017 | $3,788 +1.3% | $233,790 +3% |
| 2016 | $3,739 | $226,990 +3.8% |
| 2015 | $3,739 +6.7% | $218,660 -0.8% |
| 2014 | $3,504 +24.6% | $220,380 +19.1% |
| 2013 | $2,813 +7.1% | $184,970 +8% |
| 2012 | $2,625 -10.4% | $171,270 -11.5% |
| 2011 | $2,930 -15.9% | $193,520 -9.6% |
| 2010 | $3,482 +1.7% | $213,970 +3% |
| 2009 | $3,425 +13.4% | $207,740 +3% |
| 2008 | $3,020 -0.1% | $201,690 +3% |
| 2007 | $3,022 +4.6% | $195,820 +3% |
| 2006 | $2,890 +4% | $190,120 +3% |
| 2005 | $2,778 +7.8% | $184,590 +3% |
| 2004 | $2,577 | $179,220 +3% |
| 2003 | -- | $174,000 +2.7% |
| 2002 | $2,588 | $169,480 -2.5% |
| 2001 | -- | $173,900 -0.1% |
| 2000 | -- | $174,000 |
Find assessor info on the county website
Neighborhood: 97056
Nearby homes
- $511,7006 bd3 ba2.2k sqft51905 SW Creekview Pl, Scappoose, OR 97056Off Market
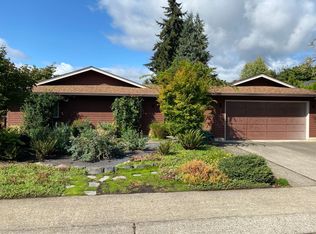
- $556,5003 bd2 ba2.3k sqft51889 SW Creekview Pl, Scappoose, OR 97056Off Market
- $467,1003 bd2 ba1.4k sqft51881 SW Creekview Pl, Scappoose, OR 97056Off Market
- $529,9003 bd3 ba1.6k sqft51894 SW Creekview Pl, Scappoose, OR 97056Pending
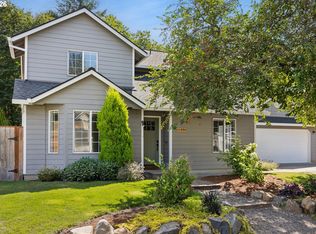
- $455,7002 bd2 ba1.2k sqft51915 SW Creekview Pl, Scappoose, OR 97056Sold
- $452,4003 bd2 ba1.3k sqft51900 SW Creekview Pl, Scappoose, OR 97056Off Market
- $442,4003 bd2 ba1.7k sqft51880 SW Creekview Pl, Scappoose, OR 97056Off Market
- $417,4003 bd1 ba1.3k sqft51916 SW Creekview Pl, Scappoose, OR 97056Off Market
Nearby schools
GreatSchools rating
- 8/10Otto Petersen Elementary SchoolGrades: 4-6Distance: 0.5 mi
- 6/10Scappoose Middle SchoolGrades: 7-8Distance: 0.4 mi
- 8/10Scappoose High SchoolGrades: 9-12Distance: 0.5 mi
Schools provided by the listing agent
- Elementary: Petersen
- Middle: Scappoose
- High: Scappoose
Source: RMLS (OR). This data may not be complete. We recommend contacting the local school district to confirm school assignments for this home.
Get a cash offer in 3 minutes
Find out how much your home could sell for in as little as 3 minutes with a no-obligation cash offer.
Estimated market value
$516,000
Get a cash offer in 3 minutes
Find out how much your home could sell for in as little as 3 minutes with a no-obligation cash offer.
Estimated market value
$516,000
- Oregon
- Columbia County
- Scappoose
- 97056
- 51897 SW Creekview Pl
