Welcome to your dream home nestled on a picturesque 6-acres along the Spokane River! This charming 1.5 story residence w/ a wrap around deck offers a serene & natural oasis & is a haven for nature enthusiasts. Step inside to discover a remodeled kitchen w/ Quartz countertops, full tile backsplash, custom-made cabinets & gas range, creating a stylish & functional space. The great room concept features vaulted ceilings, open log beams, & a cozy gas fireplace creating an inviting & spacious atmosphere for gatherings. A sizeable primary loft suite w/ river views offers a well-appointed ensuite with a jetted tub a retreat in your home. The property boasts two 24x40 shops, one w/ a 13' RV door, providing ample space for hobbies, workshop area & storage, fenced garden area, pond, fruit trees, chicken coop, sheds & more. Experience the perfect blend of a country feel with the convenience of being just 35 minutes away from the airport and 20 minutes from shopping amenities. 5G home internet available for remote work!
Closed
$867,500
51899 Woods Ln E, Ford, WA 99013
3beds
--baths
2,900sqft
Single Family Residence
Built in 1997
6.1 Acres Lot
$863,700 Zestimate®
$299/sqft
$2,762 Estimated rent
Home value
$863,700
$803,000 - $933,000
$2,762/mo
Zestimate® history
Owner options
List your home for rent
$2,762/mo
Rent Zestimate®
Find your next renter with Zillow Rental Manager. Plus, with online applications, you can quickly screen prospective tenants – for free.
$2,762/mo
Rent Zestimate®
Refinance and save
$5,105/mo
Est. payment
Refinancing to a lower rate could help reduce your monthly payments and save thousands over the life of the loan.
$5,105/mo
Est. payment
Explore your selling options
Work with a Zillow partner agent
Leverage their expertise and Zillow's premium Showcase listings to get your home seen by more buyers.
Get startedList with your own agent
Get your home in front of millions of buyers by listing it on Zillow.
Learn how to do itSell it yourself
Take full control of how buyers see your home on Zillow by listing For Sale by Owner (FSBO).
List your homeWhat's special
Fruit treesFenced garden areaWorkshop areaAmple spaceSizeable primary loft suiteRemodeled kitchenWrap around deck
Zillow last checked:
Listing updated:
Listed by:
Brandi Graham-Snow 509-435-7674,
Windermere North
Source: SMLS as distributed by MLS GRID,MLS#: 202411951
Facts & features
Interior
Bedrooms & bathrooms
- Bedrooms: 3
Basement
- Level: Basement
First floor
- Level: First
Other
- Level: Second
Heating
- Baseboard, Propane, Ductless
Appliances
- Included: Water Softener, Free-Standing Range, Gas Range, Dishwasher, Refrigerator, Microwave, Washer, Dryer
Features
- Cathedral Ceiling(s), Natural Woodwork, Hard Surface Counters
- Flooring: Wood
- Windows: Windows Vinyl
- Basement: Full
- Number of fireplaces: 2
- Fireplace features: Propane
Interior area
- Total structure area: 2,900
- Total interior livable area: 2,900 sqft
Property
Parking
- Total spaces: 4
- Parking features: Detached, RV Access/Parking, Workshop in Garage, Garage Door Opener, Oversized
- Garage spaces: 4
Features
- Levels: One and One Half
- Stories: 2
- Fencing: Cross Fenced
- Has view: Yes
- View description: Water
- Has water view: Yes
- Water view: Water
- Waterfront features: River Front, See Remarks
Lot
- Size: 6.1 Acres
- Features: Views, Sprinkler - Automatic, Secluded, Oversized Lot, Garden
Details
- Additional structures: Workshop, Shed(s), See Remarks
- Parcel number: 2739015200020
Construction
Type & style
- Home type: SingleFamily
- Architectural style: Cape Cod
- Property subtype: Single Family Residence
Materials
- Vinyl Siding
- Roof: Metal
Condition
- New construction: No
- Year built: 1997
Community & HOA
HOA
- Has HOA: No
Location
- Region: Ford
Financial & listing details
- Price per square foot: $299/sqft
- Tax assessed value: $576,190
- Annual tax amount: $3,940
- Date on market: 2/20/2024
- Listing terms: FHA,VA Loan,Conventional,Cash
- Road surface type: Gravel
Price history
| Date | Event | Price |
|---|---|---|
| 4/12/2024 | Sold | $867,500-2%$299/sqft |
Source:  SMLS as distributed by MLS GRID #202411951 Report a problem SMLS as distributed by MLS GRID #202411951 Report a problem | ||
| 2/23/2024 | Pending sale | $885,000$305/sqft |
Source: SMLS as distributed by MLS GRID #202411951 Report a problem | ||
| 2/20/2024 | Listed for sale | $885,000$305/sqft |
Source: SMLS as distributed by MLS GRID #202411951 Report a problem | ||
Public tax history
| Year | Property taxes | Tax assessment |
|---|---|---|
| 2024 | $5,484 +46.3% | $576,190 +40.9% |
| 2023 | $3,748 -4.9% | $408,820 |
| 2022 | $3,940 -5.2% | $408,820 +52.1% |
| 2021 | $4,158 +39% | $268,770 |
| 2020 | $2,992 +9.8% | $268,770 |
| 2018 | $2,725 | $268,770 |
| 2017 | -- | $268,770 |
| 2015 | -- | $268,770 +18% |
| 2013 | -- | $227,820 |
Find assessor info on the county website
Neighborhood: 99013
Nearby homes
- $565,1003 bd3 ba2.9k sqft52129 Woods Ln E, Ford, WA 99013Off Market
- $444,9002 bd-- ba900 sqft51395 Woods Ln E, Ford, WA 99013Off Market
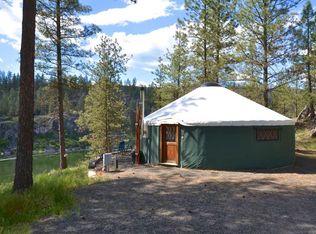
- $666,9002 bd2 ba1.7k sqft51350 Stone Ridge Trl E, Ford, WA 99013Off Market
- $464,800-- bd1 ba630 sqft51365 Woods Ln E, Ford, WA 99013Off Market
- $551,2003 bd2 ba2.6k sqft51401 Stone Ridge Trl E, Ford, WA 99013Off Market
- $503,9003 bd2 ba1.8k sqft51395 Stone Ridge Trl E, Ford, WA 99013Off Market
- $200,000-- bd-- ba-- sqft52107 Woods Ln E, Ford, WA 99013Off Market
- $250,600-- bd-- ba-- sqft51354 Stone Ridge E, Ford, WA 99013Off Market
Nearby schools
GreatSchools rating
- 5/10Reardan Elementary & Middle SchoolGrades: K-6Distance: 12.4 mi
- 6/10Reardan High SchoolGrades: 6-12Distance: 12.4 mi
Schools provided by the listing agent
- Middle: Reardan
- High: Reardan
- District: Reardan/Edwall
Source: SMLS as distributed by MLS GRID. This data may not be complete. We recommend contacting the local school district to confirm school assignments for this home.


Get pre-qualified for a loan
At Zillow Home Loans, we can pre-qualify you in as little as 5 minutes with no impact to your credit score.An equal housing lender. NMLS #10287.
- Washington
- Lincoln County
- Wellpinit
- 99013
- 51899 Woods Ln E
Nearby cities
Nearby zip codes
Other Wellpinit Topics
