OPEN HOUSE SAT.10/3 11:00-2:00!! RATE REDUCTION available through preferred lender! Modern comfort meets downtown Fountain Inn charm! Some homes are simply houses. This one feels like the beginning of something special. At 518A Hellams Street, trendy design meets everyday ease in a home built, for the way life is actually lived. Built in 2023, this nearly new thoughtfully designed space is bright, welcoming, and full of details that make an impression. Just inside, vaulted ceilings and exposed wood beams create a sense of volume and warmth, giving the main living area a dramatic yet inviting feel. The open concept design keeps the energy flowing, whether the evening calls for quiet conversation, dinner with friends, or everyone gathered in one place. The kitchen is where function meets flair. Quartz waterfall island and counter tops, crips cabinetry, stainless steel appliances, and a striking vertical blue tile backsplash, create a space that feels fresh, polished, and ready for everything from a quick breakfast to unforgettable gatherings. A pantry tucked behind a charming barn door adds both character and practical storage. The split bedroom layout provides privacy when you want it and connection when you need it. The primary suite is a true retreat, featuring a walk-in closet, double vanity, and beautifully frameless tiled shower, a space designed to help you slow down, reset, and start each day feeling refreshed. Two additional bedrooms give flexibility for guests, a home office, creative space, or whatever your life requires next. Outside the benefits of no HOA allow you to make the most of every season, including a fenced yard perfect for outdoor pets, gardening, or even your chickens. The covered patio is ready for grilling, entertaining, morning coffee, and evenings that stretch long after sunset. Here you can be free to create the kind of memories that make a house feel unmistakably yours. And just beyond your front door, Fountain Inn adds its own rhythm to daily life. Enjoy nearby restaurants, local shops, community events, and the farmers’ market all within a few blocks. Walk or bike along the Swamp Rabbit Trail, then head toward Greenville whenever you’re ready for more dining, shopping, and entertainment. Modern finishes. Warm character. A backyard with room to breathe. A location with life all around it. Turnkey home & incredible community. 518A Hellams Street isn’t just a place to live, it’s a place to begin your next chapter.
For sale
Price cut: $10K (9/24)
$369,900
518A Hellams St, Fountain Inn, SC 29644
3beds
1,443sqft
Single Family Residence, Residential
Built in 2023
0.27 Acres Lot
$368,800 Zestimate®
$256/sqft
$-- HOA
What's special
Modern finishesWarm characterStainless steel appliancesOpen concept designSplit bedroom layoutDouble vanityWalk-in closet
- 36 days
- 596
- 56
Zillow last checked:
Listing updated:
Listed by:
Reagan Cagle 864-631-9530,
Realty One Group Freedom
Source: Greater Greenville AOR,MLS#: 1602210
Facts & features
Interior
Bedrooms & bathrooms
- Bedrooms: 3
- Bathrooms: 2
- Full bathrooms: 2
- Main level bathrooms: 2
- Main level bedrooms: 3
Rooms
- Room types: Laundry
Primary bedroom
- Area: 180
- Dimensions: 12 x 15
Bedroom 2
- Area: 110
- Dimensions: 11 x 10
Bedroom 3
- Area: 121
- Dimensions: 11 x 11
Primary bathroom
- Features: Double Sink, Full Bath, Shower Only, Walk-In Closet(s)
- Level: Main
Dining room
- Area: 154
- Dimensions: 14 x 11
Kitchen
- Area: 182
- Dimensions: 14 x 13
Living room
- Area: 272
- Dimensions: 17 x 16
Heating
- Electric
Cooling
- Electric
Appliances
- Included: Dishwasher, Disposal, Range, Microwave, Electric Water Heater
- Laundry: Sink, 1st Floor, Walk-in, Laundry Room
Features
- High Ceilings, Vaulted Ceiling(s), Ceiling Smooth, Tray Ceiling(s), Open Floorplan, Countertops – Quartz, Pantry
- Flooring: Ceramic Tile, Luxury Vinyl
- Windows: Tilt Out Windows, Vinyl/Aluminum Trim, Insulated Windows
- Basement: None
- Attic: Pull Down Stairs,Storage
- Has fireplace: No
- Fireplace features: None
Interior area
- Total interior livable area: 1,443 sqft
Property
Parking
- Parking features: See Remarks, Driveway, Parking Pad, Paved
- Has uncovered spaces: Yes
Features
- Levels: One
- Stories: 1
- Patio & porch: Front Porch, Rear Porch
- Fencing: Fenced
Lot
- Size: 0.27 Acres
- Dimensions: 71 x 219 x 34 x 35 x 203
- Features: Few Trees, 1/2 Acre or Less
- Topography: Level
Details
- Parcel number: 0360.0002001.00
Construction
Type & style
- Home type: SingleFamily
- Architectural style: Ranch,Craftsman
- Property subtype: Single Family Residence, Residential
Materials
- Hardboard Siding
- Foundation: Slab
- Roof: Architectural
Condition
- Year built: 2023
Details
- Builder name: America Signature Homes
Utilities & green energy
- Sewer: Public Sewer
- Water: Public
Community & HOA
Community
- Features: None
- Security: Smoke Detector(s)
- Subdivision: Woodland Heights
HOA
- Has HOA: No
- Services included: None
Location
- Region: Fountain Inn
Financial & listing details
- Price per square foot: $256/sqft
- Date on market: 8/28/2026
Estimated market value
$368,800
$350,000 - $387,000
$1,880/mo
Price history
| Date | Event | Price |
|---|---|---|
| 9/24/2026 | Price change | $369,900-2.6%$256/sqft |
Source:  Greater Greenville AOR #1602210 Report a problem Greater Greenville AOR #1602210 Report a problem | ||
| 9/10/2026 | Price change | $379,900-3.8%$263/sqft |
Source: Greater Greenville AOR #1602210 Report a problem | ||
| 8/28/2026 | Listed for sale | $394,999+14.5%$274/sqft |
Source: Greater Greenville AOR #1602210 Report a problem | ||
| 9/7/2023 | Sold | $345,000-4.2%$239/sqft |
Source: Greater Greenville AOR #1504455 Report a problem | ||
| 8/17/2023 | Pending sale | $360,000$249/sqft |
Source: Greater Greenville AOR #1504455 Report a problem | ||
| 7/28/2023 | Listed for sale | $360,000$249/sqft |
Source: Greater Greenville AOR #1504455 Report a problem | ||
Public tax history
Tax history is unavailable.
Monthly payment
Est. payment
Payment breakdown
Explore the cost of this home by adjusting the details. Changes won't be saved.Climate risks
Neighborhood: 29644
Nearby schools
Schools provided by the listing agent
- Elementary: Fountain Inn
- Middle: Bryson
- High: Fountain Inn High
Source: Greater Greenville AOR. This data may not be complete. We recommend contacting the local school district to confirm school assignments for this home.
Similar homes
- $315,0003 bd2 ba1.3k sqft119A Woodland Dr, Fountain Inn, SC 29644New Construction
 MLS ID #1599164, Tabatha Zimeri, Keller Williams Grv Upst. Greater Greenville AOR
 - $340,0003 bd2 ba1.4k sqft114A Shaw St, Fountain Inn, SC 29644For Sale
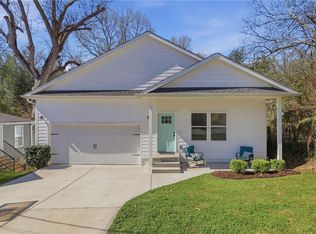 MLS ID #20303858, Jennifer Deese, Belle Select Corp. WUMLS
 - $306,0003 bd2 ba1.3k sqft6 Babbling Creek Ct, Fountain Inn, SC 29644For Sale
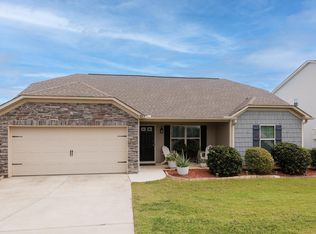 MLS ID #1603748, Lisa McDowell, Howard Hanna Allen Tate - Greenville Downtown. Greater Greenville AOR
 - $339,9003 bd2 ba1.7k sqft120 Carlton Dr, Mauldin, SC 29662For Sale
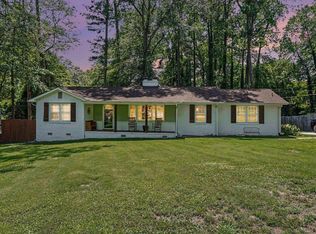 MLS ID #1595231, Amanda Spearman, Rise Realty. Greater Greenville AOR
