Two bedroom condo in JC city limits with a community pool and a tennis court which is used as a fenced in play area for kids more then a tennis court.
Plymouth Rock condo association takes care of the grounds and the exterior maintenance of the buildings, including the roof making home ownership here relatively easy.
Entrance to the condo is on the side of the building. Main floor features living room, dining room (with sliding glass door to the front porch) and galley kitchen. The door to the garage and the basement are located on the far end of the kithchen. Also on the main floor are a laundry closet and a half bath. The upstairs has two bedrooms and a full bath.
Sold for $142,500
$142,500
518D Pilgrim Ct #D, Johnson City, TN 37601
2beds
1,056sqft
Condominium, Residential
Built in 2007
-- sqft lot
$144,600 Zestimate®
$135/sqft
$1,502 Estimated rent
Home value
$144,600
Estimated sales range
Not available
$1,502/mo
Zestimate® history
Owner options
List your home for rent
$1,502/mo
Rent Zestimate®
Find your next renter with Zillow Rental Manager. Plus, with online applications, you can quickly screen prospective tenants – for free.
$1,502/mo
Rent Zestimate®
Refinance and save
$1,190/mo
Est. payment
Refinancing to a lower rate could help reduce your monthly payments and save thousands over the life of the loan.
$1,190/mo
Est. payment
Explore your selling options
Work with a Zillow partner agent
Leverage their expertise and Zillow's premium Showcase listings to get your home seen by more buyers.
Get startedList with your own agent
Get your home in front of millions of buyers by listing it on Zillow.
Learn how to do itSell it yourself
Take full control of how buyers see your home on Zillow by listing For Sale by Owner (FSBO).
List your homeWhat's special
Front porchGalley kitchenCommunity poolLaundry closet
Zillow last checked:
Listing updated:
Listed by:
William Hunter 814-594-2762,
KW Johnson City
Bought with:
Katelyn Baker, 381059
Holston Realty, Inc.
Stacy Baker, 363523
Holston Realty, Inc.
Source: TVRMLS,MLS#: 9988704
Facts & features
Interior
Bedrooms & bathrooms
- Bedrooms: 2
- Bathrooms: 2
- Full bathrooms: 1
- 1/2 bathrooms: 1
Heating
- Central
Cooling
- Central Air
Appliances
- Included: Built-In Electric Oven
- Laundry: Electric Dryer Hookup, Washer Hookup
Features
- Flooring: Carpet, Ceramic Tile, Concrete, Vinyl
- Windows: Double Pane Windows
- Basement: Block,Concrete,Partially Finished,Walk-Out Access
Interior area
- Total structure area: 1,584
- Total interior livable area: 1,056 sqft
Property
Parking
- Parking features: Asphalt, Attached, Garage Door Opener
- Has attached garage: Yes
Features
- Levels: Two
- Stories: 2
- Patio & porch: Front Porch
- Pool features: Community
Lot
- Topography: Level
Details
- Additional structures: Tennis Court(s)
- Parcel number: 055j D 031.00
- Zoning: R
Construction
Type & style
- Home type: Condo
- Property subtype: Condominium, Residential
Materials
- Vinyl Siding
- Foundation: Block
- Roof: Shingle
Condition
- Average
- New construction: No
- Year built: 2007
Utilities & green energy
- Sewer: Public Sewer
- Water: Public
- Utilities for property: Cable Available
Community & HOA
Community
- Subdivision: Plymouth Rock
HOA
- Has HOA: Yes
- HOA fee: $300 monthly
Location
- Region: Johnson City
Financial & listing details
- Price per square foot: $135/sqft
- Date on market: 1/23/2026
- Listing terms: Cash,Conventional,VA Loan
Price history
| Date | Event | Price |
|---|---|---|
| 4/6/2026 | Sold | $142,500-8.1%$135/sqft |
Source: TVRMLS #9988704 Report a problem | ||
| 3/4/2026 | Pending sale | $155,000$147/sqft |
Source: TVRMLS #9988704 Report a problem | ||
| 2/16/2026 | Price change | $155,000-3.1%$147/sqft |
Source: TVRMLS #9988704 Report a problem | ||
| 2/9/2026 | Price change | $160,000-5.9%$152/sqft |
Source: TVRMLS #9988704 Report a problem | ||
| 1/23/2026 | Listed for sale | $170,000$161/sqft |
Source: TVRMLS #9988704 Report a problem | ||
| 1/2/2026 | Listing removed | $170,000$161/sqft |
Source: TVRMLS #9988704 Report a problem | ||
| 11/25/2025 | Listed for sale | $170,000$161/sqft |
Source: TVRMLS #9988704 Report a problem | ||
Public tax history
Tax history is unavailable.
Neighborhood: 37601
Nearby homes
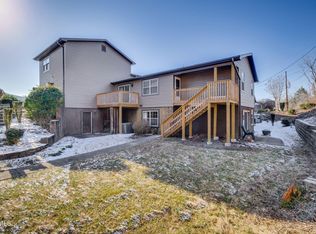
- $224,5003 bd3 ba1.7k sqft518 Pilgrim Ct APT C, Johnson City, TN 37601Sold
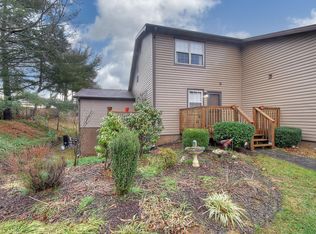
- $200,6002 bd2 ba1.1k sqft518 Pilgrim Ct APT B, Johnson City, TN 37601Off Market
- $215,0002 bd3 ba1.8k sqft516 Pilgrim Ct APT D, Johnson City, TN 37601Sold

- $259,5003 bd3 ba1.8k sqft516D Pilgrim Ct #516, Johnson City, TN 37601Off Market

- $152,600-- bd1 ba1k sqft517A Pilgrim Ct, Johnson City, TN 37601Off Market
- $177,4002 bd1 ba1.1k sqft515B Pilgrim Ct, Johnson City, TN 37601Off Market
- $156,1002 bd2 ba1k sqft515C Pilgrim Ct, Johnson City, TN 37601Off Market
- $161,100-- bd1 ba1k sqft513C Pilgrim Ct, Johnson City, TN 37601Off Market
Nearby schools
GreatSchools rating
- 6/10Mountain View Elementary SchoolGrades: PK-5Distance: 1.5 mi
- 7/10Indian Trail Middle SchoolGrades: 6-8Distance: 6.9 mi
- 8/10Science Hill High SchoolGrades: 9-12Distance: 3.5 mi
Schools provided by the listing agent
- Elementary: Mountain View
- Middle: Indian Trail
- High: Science Hill
Source: TVRMLS. This data may not be complete. We recommend contacting the local school district to confirm school assignments for this home.


Get pre-qualified for a loan
At Zillow Home Loans, we can pre-qualify you in as little as 5 minutes with no impact to your credit score.An equal housing lender. NMLS #10287.
- Tennessee
- Carter County
- Johnson City
- 37601
- 518D Pilgrim Ct Unit D
Nearby cities
Nearby neighborhoods
Nearby zip codes
Other Johnson City Topics
