Skip main navigation
Closed
  • Listed by: Maple Leaf Real Estate
    Bought with: Skihome Realty
    $270,000

    519 1/2 South Street, Bennington, VT 05201

    3beds
    1,638sqft
    Single Family Residence
    Built in 1940
    0.29 Acres Lot
    $290,400 Zestimate®
    $165/sqft
    $2,597 Estimated rent

    Home value

    $290,400

    Estimated sales range

    Not available

    $2,597/mo

    Zestimate® history
    Loading
    Loading...

    Owner options

    List your home for rent

    $2,597/mo

    Rent Zestimate®

    Find your next renter with Zillow Rental Manager. Plus, with online applications, you can quickly screen prospective tenants – for free.

    Learn more

    $2,597/mo

    Rent Zestimate®

    Refinance and save

    $1,841/mo

    Est. payment

    Refinancing to a lower rate could help reduce your monthly payments and save thousands over the life of the loan.

    See today's rates

    $1,841/mo

    Est. payment

    Explore your selling options

    Work with a Zillow partner agent

    Leverage their expertise and Zillow's premium Showcase listings to get your home seen by more buyers.

    Get started

    List with your own agent

    Get your home in front of millions of buyers by listing it on Zillow.

    Learn how to do it

    Sell it yourself

    Take full control of how buyers see your home on Zillow by listing For Sale by Owner (FSBO).

    List your home

    What's special

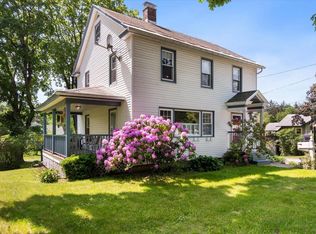
    This charming cape style home is perfect for anyone looking to live closer to town. Offering potential first floor living with one bedroom on the first floor as well as a 3/4 bath with washer and dryer. Upstairs you will find two bedrooms with the primary bedroom featuring built ins and an additional space off the bedroom, perfect for an office or nursery. Additionally, there is an office space and a full bath upstairs as well. The kitchen has plenty of storage including a spacious pantry. The floors in the family room and kitchen have radiant heat. There is also a small detached building that has been partially converted to an outside bar area, great for outdoor entertaining. The home can be accessed by a drive off South Street or around back off Merson Street which would access the lower level two car garage. Features fast access to Williamstown MA as well as an easy drive to Albany while still enjoying small town living.

    Zillow last checked:

    Listing updated:

    Listed by:

    Catherine Cairns,

    Maple Leaf Real Estate 802-447-3210

    Bought with:

    Prema Fitzpatrick

    Skihome Realty

    Source: PrimeMLS,MLS#: 5003864MLS Logo

    Facts & features

    Interior

    Bedrooms & bathrooms
    • Bedrooms: 3
    • Bathrooms: 2
    • Full bathrooms: 1
    • 3/4 bathrooms: 1
    Heating
    • Oil, Baseboard, Hot Water, Radiant Floor
    Cooling
    • None
    Appliances
    • Included: Dryer, Range Hood, Freezer, Microwave, Gas Range, Refrigerator, Washer
    • Laundry: 1st Floor Laundry
    Features
    • Dining Area, Kitchen Island, Kitchen/Dining
    • Flooring: Hardwood, Tile, Vinyl
    • Basement: Concrete,Concrete Floor,Interior Stairs,Exterior Entry,Interior Entry
    • Has fireplace: Yes
    • Fireplace features: Wood Burning
    Interior area
    • Total structure area: 2,808
    • Total interior livable area: 1,638 sqft
    • Finished area above ground: 1,638
    • Finished area below ground: 0

    Property

    Parking
    • Total spaces: 2
    • Parking features: Paved, Driveway, Garage, Off Street
    • Garage spaces: 2
    • Has uncovered spaces: Yes
    Features
    • Levels: One and One Half
    • Stories: 1
    • Exterior features: Shed
    • Frontage length: Road frontage: 94
    Lot
    • Size: 0.29 Acres
    • Features: City Lot, Level, Sloped
    Details
    • Zoning description: MR #1

    Construction

    Type & style
    • Home type: SingleFamily
    • Architectural style: Cape
    • Property subtype: Single Family Residence
    Materials
    • Wood Frame, Vinyl Siding
    • Foundation: Poured Concrete
    • Roof: Asphalt Shingle
    Condition
    • New construction: No
    • Year built: 1940

    Utilities & green energy

    • Electric: 100 Amp Service
    • Sewer: Public Sewer
    • Utilities for property: Cable Available, Fiber Optic Internt Avail

    Community & neighborhood

    Location
    • Region: Bennington

    Other

    Other facts
    • Road surface type: Paved

    Price history

    DateEventPrice
    10/18/2024Sold$270,000-9.7%$165/sqft
    Source: PrimeMLS #5003864 Report a problem
    9/24/2024Listed for sale$299,000$183/sqft
    Source: PrimeMLS #5003864 Report a problem
    9/24/2024Contingent$299,000$183/sqft
    Source: PrimeMLS #5003864 Report a problem
    7/8/2024Listed for sale$299,000+90.4%$183/sqft
    Source: PrimeMLS #5003864 Report a problem
    12/14/2018Sold$157,000-4.6%$96/sqft
    Source: PrimeMLS #4681607 Report a problem
    7/27/2018Price change$164,500-2.9%$100/sqft
    Source: Keller Williams Realty Green Mountain Properties #4681607 Report a problem
    6/22/2018Listed for sale$169,500+2.7%$103/sqft
    Source: KW Vermont - Brenda Jones Real Estate Group #4681607 Report a problem
    11/9/2013Listing removed$165,000$101/sqft
    Source: Hoisington Realty, Inc. #4198536 Report a problem
    1/18/2013Price change$165,000-4.6%$101/sqft
    Source: Hoisington Realty, Inc. #4198536 Report a problem
    11/18/2012Listed for sale$173,000$106/sqft
    Source: Hoisington Realty, Inc. #4198536 Report a problem

    Public tax history

    Tax history is unavailable.

    Neighborhood: 05201

    Nearby schools

    GreatSchools rating
    Schools provided by the listing agent
    • Elementary: Bennington Elementary School
    • Middle: Mt. Anthony Union Middle Sch
    • High: Mt. Anthony Sr. UHSD 14
    • District: Southwest Vermont

    Source: PrimeMLS. This data may not be complete. We recommend contacting the local school district to confirm school assignments for this home.

    Get pre-qualified for a loan
    At Zillow Home Loans, we can pre-qualify you in as little as 5 minutes with no impact to your credit score.

    An equal housing lender. NMLS #10287.