519 10th Street offers one of the finest south east-facing locations in Downtown Huntington Beach. Just a short stroll to Main Street, the iconic Huntington Beach Pier, Pacific City, and the area's premier oceanfront hotels, this exceptional residence enjoys the perfect balance of walkability and privacy. Offering an impressive 3,078 square feet of living space, this thoughtfully designed home features one of the most desirable floor plans in Downtown Huntington Beach. Highlights include one of the largest primary suites currently available on the market, two rooftop decks, and a spacious front patio complete with a new outdoor barbecue and beverage center, designed for effortless indoor-outdoor entertaining. Extensively renovated with today's most sought-after finishes, the home showcases oversized folding panel doors opening to the front patio, newly installed air conditioning, coastal-inspired hard surface flooring, soaring ceilings, and three fireplaces that add warmth and architectural character throughout. The beautifully redesigned kitchen blends style and functionality with custom-finished shaker cabinetry, natural limestone countertops with full backsplash, designer pendant lighting, a six-burner Decor dual fuel gas & electric range, built-in Sub-Zero refrigerator, Bosch dishwasher, walk-in pantry, and an oversized center island with bar seating. The kitchen flows seamlessly into the inviting family room and adjacent outdoor side yard, creating an ideal setting for everyday living and entertaining. A well-appointed powder room completes the main level. Upstairs, the extraordinary primary suite is a true retreat, featuring soaring cathedral ceilings, dramatic floor-to-ceiling architectural windows, dual walk-in closets, fireplace, and a stunning newly remodeled spa-inspired bath complete with a freestanding soaking tub and an oversized glass-enclosed shower. The second level also includes a full laundry room and two generously sized guest bedrooms connected by a beautifully remodeled Jack-and-Jill bathroom. Occupying the entire third floor, the versatile bonus room offers the perfect fourth bedroom, media room, or home office. Centered around the home's third fireplace, this remarkable space includes a full closet, a newly renovated bathroom, wet bar with beverage center, and direct access to two expansive rooftop decks—ideal for enjoying ocean breezes, sunset views, and year-round coastal living. A finished garage completes this turnkey residence.
Pending
Listed by: Compass • Brian Wollner • Contact: 949-444-3233
$2,850,000
519 10th St, Huntington Beach, CA 92648
4beds
3,078sqft
Single Family Residence
Built in 1989
2,875 Square Feet Lot
$2,732,900 Zestimate®
$926/sqft
$-- HOA
What's special
- 47 days
- 127
- 3
Zillow last checked:
Listing updated:
Listed by:
Brian Wollner DRE #01889264 949-444-3233,
Compass
Source: CRMLS,MLS#: OC26140382 Originating MLS: California Regional MLS
Originating MLS: California Regional MLSFacts & features
Interior
Bedrooms & bathrooms
- Bedrooms: 4
- Bathrooms: 4
- Full bathrooms: 3
- 1/2 bathrooms: 1
- Main level bathrooms: 1
Rooms
- Room types: Bathroom, Bonus Room, Bedroom, Entry/Foyer, Family Room, Kitchen, Laundry, Living Room, Primary Bathroom, Primary Bedroom, Other, Pantry
Bedroom
- Features: All Bedrooms Up
Bathroom
- Features: Jack and Jill Bath
Bathroom
- Features: Bathroom Exhaust Fan, Bathtub, Dual Sinks, Hollywood Bath, Remodeled, Soaking Tub, Separate Shower, Tub Shower, Upgraded, Vanity
Family room
- Features: Separate Family Room
Kitchen
- Features: Kitchen Island, Kitchen/Family Room Combo, Quartz Counters, Remodeled, Self-closing Cabinet Doors, Self-closing Drawers, Updated Kitchen, Walk-In Pantry
Other
- Features: Walk-In Closet(s)
Pantry
- Features: Walk-In Pantry
Heating
- Central
Cooling
- Central Air
Appliances
- Included: 6 Burner Stove, Barbecue, Convection Oven, Dishwasher, Disposal, Gas Oven, Gas Range, Microwave, Refrigerator, Range Hood
- Laundry: Laundry Room
Features
- Wet Bar, Breakfast Bar, Built-in Features, Cathedral Ceiling(s), High Ceilings, Multiple Staircases, Open Floorplan, Pantry, Quartz Counters, Recessed Lighting, Storage, All Bedrooms Up, Jack and Jill Bath, Primary Suite, Walk-In Pantry, Walk-In Closet(s)
- Doors: Panel Doors
- Windows: Double Pane Windows
- Has fireplace: Yes
- Fireplace features: Bonus Room, Family Room, Primary Bedroom
- Common walls with other units/homes: No Common Walls
Interior area
- Total interior livable area: 3,078 sqft
Video & virtual tour
Property
Parking
- Total spaces: 3
- Parking features: Direct Access, Garage
- Attached garage spaces: 2
- Uncovered spaces: 1
Features
- Levels: Three Or More
- Stories: 3
- Entry location: 1
- Patio & porch: Patio, Stone
- Exterior features: Barbecue, Lighting
- Pool features: None
- Spa features: None
- Has view: Yes
- View description: Neighborhood
Lot
- Size: 2,875 Square Feet
- Features: Landscaped
Details
- Parcel number: 02410131
- Special conditions: Standard
Construction
Type & style
- Home type: SingleFamily
- Property subtype: Single Family Residence
Materials
- Roof: Tile
Condition
- Updated/Remodeled
- New construction: No
- Year built: 1989
Utilities & green energy
- Sewer: Public Sewer
- Water: Public
Community & HOA
Community
- Features: Biking, Park, Street Lights, Sidewalks, Water Sports
- Security: Carbon Monoxide Detector(s), Smoke Detector(s)
- Subdivision: Downtown Area (Down)
Location
- Region: Huntington Beach
Financial & listing details
- Price per square foot: $926/sqft
- Tax assessed value: $724,766
- Date on market: 6/30/2026
- Cumulative days on market: 48 days
- Listing terms: Cash to New Loan
- Road surface type: Paved
Estimated market value
$2,732,900
$2.60M - $2.87M
$7,654/mo
Price history
| Date | Event | Price |
|---|---|---|
| 9/16/2026 | Pending sale | $2,850,000$926/sqft |
Source:  CRMLS #OC26140382 Report a problem CRMLS #OC26140382 Report a problem | ||
| 8/13/2026 | Contingent | $2,850,000$926/sqft |
Source: CRMLS #OC26140382 Report a problem | ||
| 6/30/2026 | Listed for sale | $2,850,000+29.6%$926/sqft |
Source: CRMLS #OC26140382 Report a problem | ||
| 3/20/2026 | Sold | $2,199,000+394.2%$714/sqft |
Source: Public Record Report a problem | ||
| 5/19/1998 | Sold | $445,000$145/sqft |
Source: Public Record Report a problem | ||
Public tax history
| Year | Property taxes | Tax assessment |
|---|---|---|
| 2026 | -- | $724,766 +2% |
| 2025 | $8,138 +1.8% | $710,555 +2% |
| 2024 | $7,994 +2.3% | $696,623 +2% |
| 2023 | $7,815 +2.7% | $682,964 +2% |
| 2022 | $7,609 +1.9% | $669,573 +2% |
| 2021 | $7,467 +0.7% | $656,445 +1% |
| 2020 | $7,418 | $649,714 +2% |
| 2019 | $7,418 +1.2% | $636,975 +2% |
| 2018 | $7,329 +3% | $624,486 +2% |
| 2017 | $7,118 | $612,242 +2% |
| 2016 | $7,118 +4.7% | $600,238 +1.5% |
| 2015 | $6,801 +3.2% | $591,222 +2% |
| 2014 | $6,593 | $579,641 +0.5% |
| 2013 | -- | $577,022 +2% |
| 2012 | -- | $565,708 +2% |
| 2011 | -- | $554,616 +0.8% |
| 2010 | -- | $550,471 -0.2% |
| 2009 | -- | $551,779 +2% |
| 2008 | -- | $540,960 +2% |
| 2007 | -- | $530,353 +2% |
| 2006 | -- | $519,954 +2% |
| 2005 | -- | $509,759 +2% |
| 2004 | -- | $499,764 +1.9% |
| 2003 | -- | $490,605 +2% |
| 2002 | -- | $480,986 +2% |
| 2001 | $4,773 -2.7% | $471,555 +2% |
| 2000 | $4,908 | $462,309 |
Find assessor info on the county website
Monthly payment
Est. payment
Payment breakdown
Explore the cost of this home by adjusting the details. Changes won't be saved.Climate risks
Neighborhood: Downtown
Nearby schools
Schools provided by the listing agent
- Elementary: Smith
- Middle: Dwyer
- High: Huntington Beach
Source: CRMLS. This data may not be complete. We recommend contacting the local school district to confirm school assignments for this home.
- $2,133,2003 bd2 ba2.4k sqft517 10th St, Huntington Beach, CA 92648Off Market
- $2,667,8003 bd3 ba2.8k sqft521 10th St, Huntington Beach, CA 92648Off Market
- $1,872,7003 bd2 ba2.1k sqft515 10th St, Huntington Beach, CA 92648Off Market
- $1,909,3003 bd3 ba1.9k sqft523 10th St, Huntington Beach, CA 92648Off Market
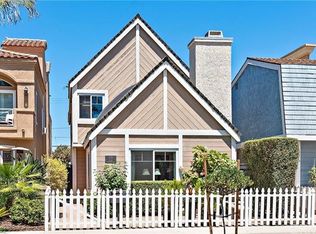
Similar homes
- $2,550,0003 bd3 ba2.2k sqft427 21st St, Huntington Beach, CA 92648For Sale
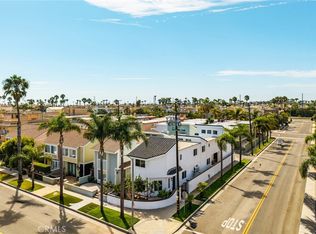 MLS ID #PW26179153, Holden Milner, Lionheart Pride. CRMLS
 - $3,825,0004 bd4 ba2.8k sqft122 22nd St, Huntington Beach, CA 92648New Construction
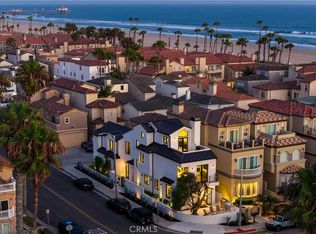 MLS ID #OC26159207, Mary Ryan, Pacific Sotheby's Int'l Realty. CRMLS
 - $2,699,0003 bd4 ba2.9k sqft603 Delaware St, Huntington Beach, CA 92648For Sale
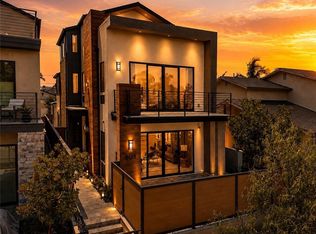 MLS ID #OC26135143, Kellie Gore, Seven Gables Real Estate. CRMLS
 - $3,750,0004 bd4 ba2.8k sqft307 14th St, Huntington Beach, CA 92648New Construction
 MLS ID #OC26155960, Brian Wollner, Compass. CRMLS
Local buyer's agents are ready to help
