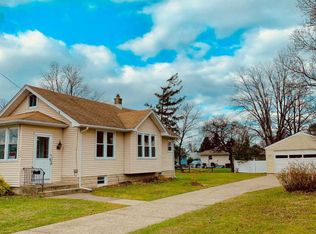
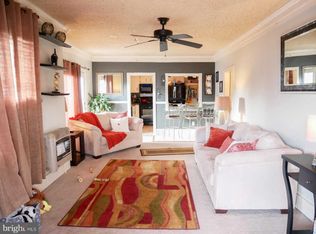
Public showings to begin after open house on Saturday. Welcome home to this charming and meticulously maintained 2-bedroom, 1-bath property that perfectly blends character, comfort, and peace of mind. Step inside from the sun filled sunroom onto beautiful hardwood floors flowing throughout the living room and formal dining room, creating a warm and inviting atmosphere. The updated kitchen and updated bathroom offer modern touches while maintaining the home’s timeless appeal. Major improvements have already been completed for you, including newer windows, HVAC system, and electrical panel all just 7 years young. For added confidence, the roof, hot water heater, and sump pump were replaced only 3 years ago. The outback patio is brand new. Need extra space? The walk-up attic offers endless possibilities as a future finished bonus room, home office, hobby space, or simply abundant storage. The large basement provides even more room for storage and organization. Outside, you’ll find an oversized backyard that serves as a peaceful retreat, perfect for relaxing, entertaining, gardening, or enjoying nature. The detached garage is a dream for hobbyists, craftsmen, DIY enthusiasts, or anyone in need of a dedicated workspace. With its close proximity to all major highways, bridges & local shopping and dining this home is ready for its next new owners to move right in and enjoy!
Sold for $330,000
$330,000
519 1st Ave, Bellmawr, NJ 08031
2beds
840sqft
Single Family Residence
Built in 1928
9,178 Square Feet Lot
$299,500 Zestimate®
$393/sqft
$2,026 Estimated rent
Home value
$299,500
$285,000 - $314,000
$2,026/mo
Zestimate® history
Owner options
List your home for rent
$2,026/mo
Rent Zestimate®
Find your next renter with Zillow Rental Manager. Plus, with online applications, you can quickly screen prospective tenants – for free.
$2,026/mo
Rent Zestimate®
Refinance and save
$2,587/mo
Est. payment
Refinancing to a lower rate could help reduce your monthly payments and save thousands over the life of the loan.
$2,587/mo
Est. payment
Explore your selling options
Work with a Zillow partner agent
Leverage their expertise and Zillow's premium Showcase listings to get your home seen by more buyers.
Get startedList with your own agent
Get your home in front of millions of buyers by listing it on Zillow.
Learn how to do itSell it yourself
Take full control of how buyers see your home on Zillow by listing For Sale by Owner (FSBO).
List your homeWhat's special
Updated kitchenSun filled sunroomWarm and inviting atmosphereUpdated bathroomNewer windows
Zillow last checked:
Listing updated:
Listed by:
Heather Morris 609-458-0784,
Prime Realty Partners
Bought with:
Brittany Price, 2296090
Ovation Realty LLC
Source: Bright MLS,MLS#: NJCD2119250
Facts & features
Interior
Bedrooms & bathrooms
- Bedrooms: 2
- Bathrooms: 1
- Full bathrooms: 1
- Main level bathrooms: 1
- Main level bedrooms: 2
Rooms
- Room types: Living Room, Dining Room, Primary Bedroom, Kitchen, Basement, Sun/Florida Room, Bathroom 1, Bathroom 2, Attic
Primary bedroom
- Level: Main
- Area: 168 Square Feet
- Dimensions: 14 X 12
Bathroom 1
- Level: Main
- Area: 36 Square Feet
- Dimensions: 4 X 9
Bathroom 2
- Level: Main
- Area: 132 Square Feet
- Dimensions: 11 X 12
Other
- Features: Attic - Walk-Up, Attic - Floored
- Level: Upper
- Area: 805 Square Feet
- Dimensions: 35 X 23
Basement
- Features: Basement - Unfinished
- Level: Lower
- Area: 672 Square Feet
- Dimensions: 32 X 21
Dining room
- Level: Main
- Area: 156 Square Feet
- Dimensions: 12 X 13
Kitchen
- Features: Breakfast Bar, Granite Counters, Kitchen - Electric Cooking, Recessed Lighting
- Level: Main
- Area: 110 Square Feet
- Dimensions: 10 X 11
Living room
- Level: Main
- Area: 132 Square Feet
- Dimensions: 12 X 11
Other
- Level: Main
- Area: 84 Square Feet
- Dimensions: 7 X 12
Heating
- Forced Air, Natural Gas
Cooling
- Central Air, Ceiling Fan(s), Natural Gas
Appliances
- Included: Microwave, Built-In Range, Dishwasher, Dryer, Extra Refrigerator/Freezer, Oven/Range - Electric, Refrigerator, Stainless Steel Appliance(s), Washer, Water Heater, Gas Water Heater
- Laundry: Has Laundry, In Basement
Features
- Bathroom - Tub Shower, Entry Level Bedroom, Open Floorplan, Attic/House Fan, Breakfast Area, Ceiling Fan(s), Kitchen - Efficiency, Recessed Lighting, Upgraded Countertops, Combination Kitchen/Dining, Dry Wall
- Flooring: Hardwood, Carpet, Ceramic Tile, Wood
- Windows: Insulated Windows, Low Emissivity Windows, Replacement, Energy Efficient
- Basement: Connecting Stairway,Full,Interior Entry,Sump Pump,Concrete
- Has fireplace: No
Interior area
- Total structure area: 840
- Total interior livable area: 840 sqft
- Finished area above ground: 840
- Finished area below ground: 0
Property
Parking
- Total spaces: 7
- Parking features: Garage Faces Front, Storage, Asphalt, Detached, Driveway
- Garage spaces: 2
- Uncovered spaces: 5
Accessibility
- Accessibility features: None
Features
- Levels: One and One Half
- Stories: 1.5
- Patio & porch: Patio
- Exterior features: Lighting, Sidewalks
- Pool features: None
Lot
- Size: 9,178 Square Feet
- Dimensions: 76.50 x 120.00
- Features: Front Yard, Level, Rear Yard, SideYard(s)
Details
- Additional structures: Above Grade, Below Grade
- Parcel number: 040011700002
- Zoning: RES
- Special conditions: Standard
Construction
Type & style
- Home type: SingleFamily
- Architectural style: Bungalow
- Property subtype: Single Family Residence
Materials
- Frame, Block, Concrete
- Foundation: Block
- Roof: Shingle
Condition
- Excellent
- New construction: No
- Year built: 1928
Utilities & green energy
- Electric: 200+ Amp Service
- Sewer: Public Sewer
- Water: Public
Community & HOA
Community
- Subdivision: None Available
HOA
- Has HOA: No
Location
- Region: Bellmawr
- Municipality: BELLMAWR BORO
Financial & listing details
- Price per square foot: $393/sqft
- Tax assessed value: $138,300
- Annual tax amount: $5,316
- Date on market: 6/3/2026
- Listing agreement: Exclusive Right To Sell
- Listing terms: Cash,Conventional,FHA,VA Loan
- Inclusions: Refrigerator, Washer, Dryer, Range & Microwave & Refrigerator In Basement, All Conveyed In As-is Condition. Living Room Tv Wall Mount.
- Exclusions: Personal Property
- Ownership: Fee Simple
Price history
| Date | Event | Price |
|---|---|---|
| 9/30/2026 | Sold | $330,000+11.5%$393/sqft |
Source:  Bright MLS #NJCD2119250 Report a problem Bright MLS #NJCD2119250 Report a problem | ||
| 6/12/2026 | Contingent | $296,000$352/sqft |
Source: Bright MLS #NJCD2119250 Report a problem | ||
| 6/3/2026 | Listed for sale | $296,000$352/sqft |
Source: Bright MLS #NJCD2119250 Report a problem | ||
Public tax history
Tax history is unavailable.
Neighborhood: 08031
Nearby homes
- $330,3002 bd1 ba840 sqft519 1st Ave, Bellmawr, NJ 08031Off Market
- $377,3003 bd2 ba1.3k sqft523 1st Ave, Bellmawr, NJ 08031Off Market
- $340,8003 bd2 ba1k sqft525 1st Ave, Bellmawr, NJ 08031Off Market

- $276,0002 bd1 ba840 sqft517 1st Ave, Bellmawr, NJ 08031Off Market
- $394,0003 bd2 ba2k sqft511 1st Ave, Bellmawr, NJ 08031Off Market
- $292,400-- bd-- ba980 sqft516 2nd Ave, Bellmawr, NJ 08031Off Market
- $397,2003 bd3 ba1.5k sqft526 2nd Ave, Bellmawr, NJ 08031Off Market
- $340,100-- bd-- ba1.2k sqft307 W 1st Ave, Barrington, NJ 08007Off Market
Nearby schools
GreatSchools rating
- 5/10Ethel M. Burke Elementary SchoolGrades: K-4Distance: 0.8 mi
- 6/10Bell Oaks Middle SchoolGrades: 5-8Distance: 1.4 mi
- 3/10Triton High SchoolGrades: 9-12Distance: 1.3 mi
Schools provided by the listing agent
- Elementary: Ethel M Burke
- Middle: Bell Oaks
- High: Triton H.s.
- District: Bellmawr Public Schools
Source: Bright MLS. This data may not be complete. We recommend contacting the local school district to confirm school assignments for this home.
Get a cash offer in 3 minutes
Find out how much your home could sell for in as little as 3 minutes with a no-obligation cash offer.
Estimated market value
$299,500
Get a cash offer in 3 minutes
Find out how much your home could sell for in as little as 3 minutes with a no-obligation cash offer.
Estimated market value
$299,500
- New Jersey
- Camden County
- Bellmawr
- 08031
- 519 1st Ave
