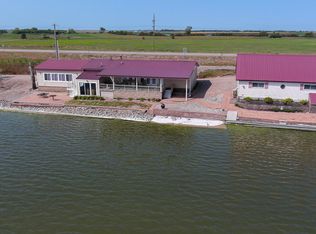
Welcome Home! Not just a house but a place where memories are made and cherished for a lifetime. Enjoy the quite small town atmosphere of this nice sized ranch style home located in Steele just a short drive from Bismarck. With over 2,000 square feet this home boasts room to grow. The cozy living room area has an abundance of natural light. Awaiting you in the heart of the home you will find the kitchen/dining area is both functional and thoughtfully laid out to keep everything within reach while still feeling open and connected. Heading down the hallway embrace 3 generously sized bedrooms as well as a full bathroom. Descend into the lower level, where endless possibilities await. Whether it's a home theater, game room, or a cozy den, this space adapts to your lifestyle. Finishing off the lower level is 2 additional bedrooms, another bathroom, laundry, and a ton of storage space. Park with pride in your two-stall garage providing more than just shelter for your vehicles but also space to work. The exterior exudes curb appeal freshly painted and new metal roof. Don't wait call a Realtor today you will not be disappointed.
For sale
$265,000
519 1st Ave NW, Steele, ND 58482
5beds
2,016sqft
:
Get pre-qualified$1,683/mo
Single Family Residence
Built in 1982
0.28 Acres Lot
$252,100 Zestimate®
$131/sqft
$-- HOA
What's special
Ton of storage spaceExterior exudes curb appealNew metal roof
- 82 days |
- 198 |
- 7 |
Zillow last checked:
Listing updated:
Listed by:
CHRIS MORRIS 701-471-3631,
CENTURY 21 Morrison Realty 701-223-6654
Source: Great North MLS,MLS#: 4025190
Facts & features
Interior
Bedrooms & bathrooms
- Bedrooms: 5
- Bathrooms: 2
- Full bathrooms: 2
Other
- Level: Basement
Other
- Level: Basement
Bedroom 1
- Level: Main
Bedroom 2
- Level: Main
Bathroom 1
- Description: Full Bath
- Level: Main
Bathroom 2
- Description: 3/4
- Level: Basement
Bathroom 3
- Level: Main
Dining room
- Level: Main
Family room
- Level: Basement
Kitchen
- Level: Main
Laundry
- Level: Basement
Living room
- Level: Main
Storage
- Level: Basement
Heating
- Forced Air, Natural Gas
Cooling
- Central Air
Appliances
- Included: Dryer, Range, Refrigerator, Washer
Features
- Main Floor Bedroom
- Flooring: Carpet, Laminate
- Basement: Concrete,Finished,Full,Storage Space
- Has fireplace: No
Interior area
- Total structure area: 2,016
- Total interior livable area: 2,016 sqft
- Finished area above ground: 1,008
- Finished area below ground: 1,008
Property
Parking
- Total spaces: 2
- Parking features: Garage Door Opener, Driveway, Double Driveway, Attached, Concrete
- Attached garage spaces: 2
Features
- Exterior features: Rain Gutters
- Fencing: None
Lot
- Size: 0.28 Acres
- Dimensions: 75 x 140
- Features: Level, Lot - Owned, Rectangular Lot
Details
- Parcel number: 50346060
Construction
Type & style
- Home type: SingleFamily
- Architectural style: Ranch
- Property subtype: Single Family Residence
Materials
- Wood Siding
- Foundation: Concrete Perimeter
- Roof: Metal
Condition
- New construction: No
- Year built: 1982
Utilities & green energy
- Sewer: Public Sewer
- Water: Public
- Utilities for property: Sewer Connected, Natural Gas Connected, Water Connected, Trash Pickup - Public, Electricity Connected
Community & HOA
HOA
- Services included: None
Location
- Region: Steele
Financial & listing details
- Price per square foot: $131/sqft
- Tax assessed value: $172,400
- Annual tax amount: $2,408
- Date on market: 5/5/2026
- Listing terms: VA Loan,USDA Loan,Cash,Conventional,FHA,No Seller Finance
- Electric utility on property: Yes
- Road surface type: Paved

Chris Morris
(701) 471-3631
By pressing Contact Agent, you agree that the real estate professional identified above may call/text you about your search, which may involve use of automated means and pre-recorded/artificial voices. You don't need to consent as a condition of buying any property, goods, or services. Message/data rates may apply. You also agree to our Terms of Use. Zillow does not endorse any real estate professionals. We may share information about your recent and future site activity with your agent to help them understand what you're looking for in a home.
Estimated market value
$252,100
$239,000 - $265,000
$1,434/mo
Price history
| Date | Event | Price |
|---|---|---|
| 5/5/2026 | Listed for sale | $265,000+6%$131/sqft |
Source: Great North MLS #4025190 Report a problem | ||
| 8/29/2024 | Listing removed | $249,900$124/sqft |
Source: Great North MLS #4015262 Report a problem | ||
| 8/16/2024 | Listed for sale | $249,900+4.1%$124/sqft |
Source: Great North MLS #4015262 Report a problem | ||
| 6/24/2024 | Listing removed | $240,000$119/sqft |
Source: Great North MLS #4012917 Report a problem | ||
| 4/26/2024 | Listed for sale | $240,000-10.1%$119/sqft |
Source: Great North MLS #4012917 Report a problem | ||
| 4/22/2024 | Listing removed | -- |
Source: Great North MLS #4011334 Report a problem | ||
| 2/9/2024 | Price change | $267,000-2.9%$132/sqft |
Source: Great North MLS #4011334 Report a problem | ||
| 1/8/2024 | Listed for sale | $275,000$136/sqft |
Source: Great North MLS #4011334 Report a problem | ||
| 2/29/2016 | Sold | -- |
Source: Great North MLS #3329077 Report a problem | ||
Public tax history
| Year | Property taxes | Tax assessment |
|---|---|---|
| 2025 | -- | $7,758 +8.1% |
| 2024 | -- | $7,178 +6.7% |
| 2023 | -- | $6,728 +8% |
| 2022 | -- | $6,232 |
| 2021 | -- | $6,232 |
| 2020 | -- | -- |
| 2017 | -- | $5,414 -90.5% |
| 2016 | -- | $56,900 |
| 2015 | -- | -- |
| 2014 | -- | -- |
Find assessor info on the county website
Monthly payment
Est. payment
Payment breakdown
Explore the cost of this home by adjusting the details. Changes won't be saved.Climate risks
Neighborhood: 58482
Nearby schools
GreatSchools rating
- 8/10Steele-Dawson Elementary SchoolGrades: PK-5Distance: 0.7 mi
- 10/10Steele-Dawson High SchoolGrades: 6-12Distance: 0.7 mi
- $---- bd-- ba-- sqft521 1st Ave NW, Steele, ND 58482Off Market
- $252,300-- bd-- ba-- sqft121 4th St NW, Steele, ND 58482Off Market
- $276,900-- bd-- ba-- sqft521 Mitchell Ave N, Steele, ND 58482Off Market
- $239,500-- bd-- ba-- sqft106 4th St NE, Steele, ND 58482Off Market
- $237,9004 bd2 ba2.6k sqft110 4th St NE, Steele, ND 58482Off Market
- $254,500-- bd-- ba-- sqft504 Mitchell Ave N, Steele, ND 58482Off Market
- $265,4004 bd2 ba1.9k sqft221 4th St NW, Steele, ND 58482Off Market
- $239,5003 bd2 ba1.7k sqft311 1st, Steele, ND 58482Off Market