NEW CARPET THROUGHOUT! Located in Eagle Run, this home conveniently located near parks, schools, and shopping. Not to mention, the low special assessments make this a truly irresistible opportunity! This 2-story townhome is bursting with charm and boasts 3 bedrooms and 2 bathrooms. The open concept floor plan creates an airy and welcoming atmosphere perfect for entertaining. The kitchen is a haven for any cooking enthusiast with its modern appliances and ample counter space. Whip up your favorite culinary creations while enjoying the natural light streaming in from the large windows. Did we mention the fenced yard? It's the perfect spot for inspiring morning conversations or lively summer barbecues. Don't let this extraordinary home slip through your fingers!
Closed
Price Unknown
519 36th Ave W, West Fargo, ND 58078
3beds
1,678sqft
Townhouse Side x Side
Built in 2005
3,920 Square Feet Lot
$263,900 Zestimate®
$--/sqft
$1,708 Estimated rent
Home value
$263,900
$251,000 - $277,000
$1,708/mo
Zestimate® history
Owner options
List your home for rent
$1,708/mo
Rent Zestimate®
Find your next renter with Zillow Rental Manager. Plus, with online applications, you can quickly screen prospective tenants – for free.
$1,708/mo
Rent Zestimate®
Refinance and save
Refinancing to a lower rate could help reduce your monthly payments and save thousands over the life of the loan.
Explore your selling options
Work with a Zillow partner agent
Leverage their expertise and Zillow's premium Showcase listings to get your home seen by more buyers.
Get startedList with your own agent
Get your home in front of millions of buyers by listing it on Zillow.
Learn how to do itSell it yourself
Take full control of how buyers see your home on Zillow by listing For Sale by Owner (FSBO).
List your homeWhat's special
Zillow last checked:
Listing updated:
Listed by:
Gregg Bauman 701-361-7282,
KW Inspire Realty Keller Williams,
Gina Folla 701-566-8455
Bought with:
Bob McArthur
Town & Country Realty
Source: NorthstarMLS as distributed by MLS GRID,MLS#: 7426448
Facts & features
Interior
Bedrooms & bathrooms
- Bedrooms: 3
- Bathrooms: 2
- Full bathrooms: 1
- 1/2 bathrooms: 1
Bedroom
- Level: Second
- Area: 162.4 Square Feet
- Dimensions: 14 x 11.6
Bedroom 2
- Level: Second
- Area: 108.23 Square Feet
- Dimensions: 11.1 x 9.75
Bedroom 3
- Level: Basement
- Area: 101.5 Square Feet
- Dimensions: 11.6 x 8.75
Bathroom
- Level: Basement
- Area: 22.8 Square Feet
- Dimensions: 3 x 7.6
Bathroom
- Level: Second
- Area: 46.55 Square Feet
- Dimensions: 4.9 x 9.5
Dining room
- Level: Main
- Area: 266.6 Square Feet
- Dimensions: 15.5 x 17.2
Family room
- Level: Basement
- Area: 303.75 Square Feet
- Dimensions: 22.5 x 13.5
Family room
- Level: Second
- Area: 410 Square Feet
- Dimensions: 16.4 x 25
Kitchen
- Level: Main
- Area: 101.76 Square Feet
- Dimensions: 10.6 x 9.6
Utility room
- Level: Basement
- Area: 84 Square Feet
- Dimensions: 12 x 7
Heating
- Forced Air
Cooling
- Central Air
Appliances
- Included: Disposal, Dryer, Electric Water Heater, Microwave, Range, Refrigerator, Washer
Features
- Flooring: Laminate
- Windows: Window Coverings
- Basement: Concrete
Interior area
- Total structure area: 1,678
- Total interior livable area: 1,678 sqft
- Finished area above ground: 1,160
- Finished area below ground: 434
Property
Parking
- Total spaces: 2
- Parking features: Attached, Garage
- Attached garage spaces: 2
Features
- Levels: Two
- Stories: 2
- Patio & porch: Patio
- Fencing: Full
Lot
- Size: 3,920 Square Feet
- Dimensions: 26 x 150
Details
- Parcel number: 02019500190000
- Zoning description: Residential-Single Family
Construction
Type & style
- Home type: Townhouse
- Property subtype: Townhouse Side x Side
Materials
- Roof: Architectural Shingle
Condition
- New construction: No
- Year built: 2005
Utilities & green energy
- Sewer: City Sewer/Connected
- Water: City Water/Connected
Community & HOA
Community
- Subdivision: Eagle Run
HOA
- Has HOA: No
Location
- Region: West Fargo
Financial & listing details
- Tax assessed value: $236,200
- Annual tax amount: $2,962
- Date on market: 5/28/2024
Price history
| Date | Event | Price |
|---|---|---|
| 1/29/2024 | Sold | -- |
Source:  NorthstarMLS as distributed by MLS GRID #7426448 Report a problem NorthstarMLS as distributed by MLS GRID #7426448 Report a problem | ||
| 12/29/2023 | Contingent | $235,000$140/sqft |
Source:  FMARMLS #23-4820 Report a problem FMARMLS #23-4820 Report a problem | ||
| 12/6/2023 | Price change | $235,000-6%$140/sqft |
Source: FMARMLS #23-4820 Report a problem | ||
| 10/17/2023 | Listed for sale | $249,900+78.6%$149/sqft |
Source: FMARMLS #23-4820 Report a problem | ||
| 11/9/2011 | Listing removed | $139,900$83/sqft |
Source: Coldwell Banker First Realty #11-2968 Report a problem | ||
| 7/7/2011 | Listed for sale | $139,900$83/sqft |
Source: First Realty #11-2968 Report a problem | ||
Public tax history
| Year | Property taxes | Tax assessment |
|---|---|---|
| 2024 | $2,813 -12.8% | $236,200 +2.3% |
| 2023 | $3,225 +3.3% | $230,800 +5.1% |
| 2022 | $3,123 +14.1% | $219,500 +16.8% |
| 2021 | $2,737 -0.1% | $188,000 -1.9% |
| 2020 | $2,740 -1.9% | $191,600 +4.1% |
| 2019 | $2,793 +6.7% | $184,100 +3.4% |
| 2018 | $2,617 +4% | $178,000 +98.1% |
| 2017 | $2,517 +22.8% | $89,850 +7.3% |
| 2016 | $2,049 -2.7% | $83,750 +2.2% |
| 2015 | $2,106 +1.5% | $81,950 +7% |
| 2014 | $2,076 -4.4% | $76,600 |
| 2013 | $2,171 | $76,600 |
Find assessor info on the county website
Neighborhood: 58078
Nearby homes
- $272,0003 bd1 ba1.5k sqft521 36th Ave W, West Fargo, ND 58078Off Market
- $288,4004 bd3 ba1.5k sqft517 36th Ave W, West Fargo, ND 58078Off Market
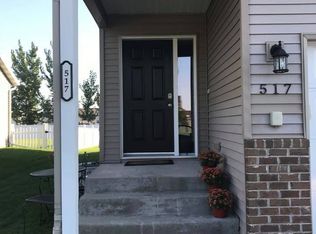
- $--3 bd3 ba2.1k sqft523 36th Ave W, West Fargo, ND 58078Sold

- $384,9003 bd4 ba2.2k sqft513 36th Ave W, West Fargo, ND 58078Off Market
- $--4 bd3 ba2.1k sqft525 36th Ave W, West Fargo, ND 58078Sold
- $373,8003 bd4 ba2.1k sqft507 36th Ave W, West Fargo, ND 58078Off Market
- $352,8004 bd2 ba2k sqft529 36th Ave W, West Fargo, ND 58078Off Market
- $547,0005 bd3 ba2.9k sqft514 N Sedona Dr, West Fargo, ND 58078Off Market
Nearby schools
GreatSchools rating
- 6/10Aurora Elementary SchoolGrades: K-5Distance: 0.4 mi
- 6/10Heritage Middle SchoolGrades: 6-8Distance: 3.7 mi
- 9/10Horace High SchoolGrades: 9-12Distance: 4 mi
Schools provided by the listing agent
- High: West Fargo Sheyenne
Source: NorthstarMLS as distributed by MLS GRID. This data may not be complete. We recommend contacting the local school district to confirm school assignments for this home.
Sell for more on Zillow
Get a Zillow Showcase℠ listing at no additional cost and you could sell for .
$263,900
2% more
+$5,278
With Zillow Showcase(estimated)
$269,178
- North Dakota
- Cass County
- West Fargo
- 58078
- 519 36th Ave W
Nearby cities
Nearby zip codes
Other West Fargo Topics
