Skip main navigation
Sold for $645,000
  • $645,000

    519 5th St, Ann Arbor, MI 48103

    3beds
    1,400sqft
    Single Family Residence
    Built in 1919
    7,405.2 Square Feet Lot
    $645,000 Zestimate®
    $461/sqft
    $3,440 Estimated rent

    Home value

    $645,000

    $613,000 - $677,000

    $3,440/mo

    Zestimate® history
    Loading
    Loading...

    Owner options

    List your home for rent

    $3,440/mo

    Rent Zestimate®

    Find your next renter with Zillow Rental Manager. Plus, with online applications, you can quickly screen prospective tenants – for free.

    Learn more

    $3,440/mo

    Rent Zestimate®

    Refinance and save

    $4,240/mo

    Est. payment

    Refinancing to a lower rate could help reduce your monthly payments and save thousands over the life of the loan.

    See today's rates

    $4,240/mo

    Est. payment

    Explore your selling options

    Work with a Zillow partner agent

    Leverage their expertise and Zillow's premium Showcase listings to get your home seen by more buyers.

    Get started

    List with your own agent

    Get your home in front of millions of buyers by listing it on Zillow.

    Learn how to do it

    Sell it yourself

    Take full control of how buyers see your home on Zillow by listing For Sale by Owner (FSBO).

    List your home

    What's special

    Spacious backyardThree replacement windowsMain level powder roomPatio areaWarm and inviting layout
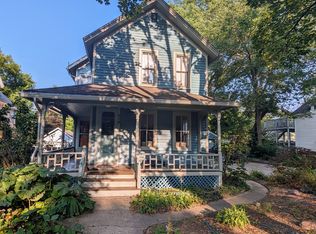
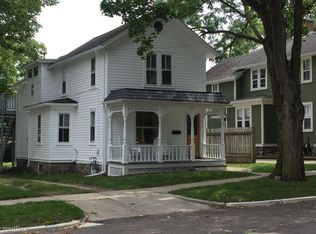
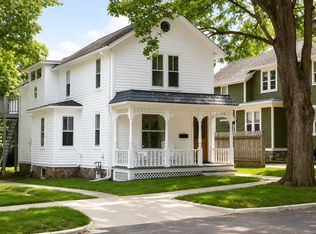
    Welcome to 519 5th Street, ideally located in Ann Arbor’s sought-after Old West Side, just steps from Bach Elementary and Jefferson Market. This beautifully updated 3 bedroom, 1.5 bath home blends timeless character with thoughtful, high-quality improvements designed for modern living and long-term peace of mind. Extensive system upgrades set this home apart, including the complete replacement of original knob and tube wiring with modern Romex and a newly installed 1.5-inch copper main water line from the street. The water line project also included full city connection and driveway cement replacement, reflecting the care and investment throughout the property. Inside, the home offers a warm and inviting layout with a beautifully remodeled kitchen featuring stainless steel appliances and functional design. A convenient main level powder room adds everyday ease, while attic insulation enhances energy efficiency. The wood-burning fireplace serves as a charming and functional focal point, perfect for cozy Michigan winters. The lower level has been significantly improved with new basement stairs and side entry access, three replacement windows, and a proper egress window with a timber well, expanding both safety and usability. The fireplace has also been fully serviced with updated chimney flashing, mortar repair, and a new steel liner with stove insert for added efficiency. Outdoor living is equally appealing with a spacious backyard, patio area, and an 8 x 12 garden shed, offering both relaxation and functionality. A radon mitigation system is already in place, providing additional peace of mind. With its rare combination of preserved character, major mechanical updates, and an unbeatable walkable location, this home presents an exceptional opportunity in the heart of Ann Arbor on the Old West Side. (Home Energy Score is 5. Download report at Ann Arbor herdmap)

    Zillow last checked:

    Listing updated:

    Listed by:

    Marygrace Liparoto 734-497-6774,

    RE/MAX Home Sale Services

    Bought with:

    Brent McDermott, 6501449554

    Berkshire Hathaway HomeService

    Source: Realcomp II,MLS#: 20261020051MLS Logo

    Facts & features

    Interior

    Bedrooms & bathrooms
    • Bedrooms: 3
    • Bathrooms: 2
    • Full bathrooms: 1
    • 1/2 bathrooms: 1
    Primary bedroom
    • Level: Second
    • Area: 224
    • Dimensions: 14 X 16
    Bedroom
    • Level: Second
    • Area: 132
    • Dimensions: 11 X 12
    Bedroom
    • Level: Second
    • Area: 120
    • Dimensions: 10 X 12
    Other
    • Level: Second
    • Area: 25
    • Dimensions: 5 X 5
    Other
    • Level: Entry
    Dining room
    • Level: Entry
    • Area: 247
    • Dimensions: 13 X 19
    Kitchen
    • Level: Entry
    • Area: 84
    • Dimensions: 12 X 7
    Laundry
    • Level: Basement
    • Area: 121
    • Dimensions: 11 X 11
    Library
    • Level: Entry
    • Area: 80
    • Dimensions: 10 X 8
    Living room
    • Level: Entry
    • Area: 216
    • Dimensions: 12 X 18
    Heating
    • Forced Air, Natural Gas
    Cooling
    • Central Air
    Appliances
    • Included: Dishwasher, Dryer, Free Standing Gas Range, Free Standing Refrigerator, Stainless Steel Appliances, Washer
    • Laundry: Laundry Room
    Features
    • High Speed Internet
    • Basement: Daylight,Partially Finished
    • Has fireplace: Yes
    • Fireplace features: Living Room
    Interior area
    • Total interior livable area: 1,400 sqft
    • Finished area above ground: 1,200
    • Finished area below ground: 200

    Property

    Parking
    • Parking features: Driveway, No Garage
    Features
    • Levels: Two
    • Stories: 2
    • Entry location: GroundLevelwSteps
    • Pool features: None
    • Fencing: Back Yard
    Lot
    • Size: 7,405 sqft
    • Dimensions: 55 x 132
    Details
    • Additional structures: Sheds
    • Parcel number: 090929321016
    • Special conditions: Short Sale No,Standard

    Construction

    Type & style
    • Home type: SingleFamily
    • Architectural style: Victorian
    • Property subtype: Single Family Residence
    Materials
    • Wood Siding
    • Foundation: Basement, Poured
    • Roof: Asphalt
    Condition
    • New construction: No
    • Year built: 1919
    • Major remodel year: 2018

    Utilities & green energy

    • Sewer: Public Sewer
    • Water: Public

    Community & neighborhood

    Security
    • Security features: Smoke Detectors
    Location
    • Region: Ann Arbor
    • Subdivision: WILLIAM S MAYNARDS 3RD ADD

    Other

    Other facts
    • Listing agreement: Exclusive Right To Sell
    • Listing terms: Cash,Conventional

    Price history

    DateEventPrice
    5/5/2026Sold$645,000+7.5%$461/sqft
    Source: Realcomp II #20261020051 Report a problem
    5/3/2026Pending sale$599,900$429/sqft
    Source: Realcomp II #20261020051 Report a problem
    4/9/2026Listed for sale$599,900+71.8%$429/sqft
    Source: Realcomp II #20261020051 Report a problem
    12/7/2017Sold$349,200-10.5%$249/sqft
    Source: MichRIC #23082863 Report a problem
    10/20/2017Listed for sale$390,000$279/sqft
    Source: Howard Hanna #3252779 Report a problem

    Public tax history

    YearProperty taxesTax assessment
    2025$8,920 $188,800 +9.2%
    2024-- $172,900 +7.9%
    2023-- $160,200 +0.4%
    2022-- $159,500 +7.2%
    2021-- $148,800 +2.5%
    2020$7,349 $145,100 +2.5%
    2019-- $141,500 +2.2%
    2018-- $138,500 +4.4%
    2017$3,870 $132,700 +65.4%
    2016$3,870 +5%$80,206 +0.3%
    2015$3,685 $79,967 +3.2%
    2014$3,685 $77,469
    2013$3,685 $77,469 +2.4%
    2012-- $75,654 +2.7%
    2011-- $73,666 +1.7%
    2010-- $72,435 -0.3%
    2009-- $72,653 +4.4%
    2008-- $69,591 +2.3%
    2007-- $68,027 -33.1%
    2005-- $101,700 +6.9%
    2004-- $95,100 +3.4%
    2003-- $92,000 +18.4%
    2002$2,711 +41.8%$77,700 +1.8%
    2001$1,912 +1%$76,300 +13.5%
    2000$1,893 $67,200 +17.9%
    1999-- $57,000

    Find assessor info on the county website

    Neighborhood: Old West Side

    Nearby schools

    GreatSchools rating
    Get a cash offer in 3 minutes
    Find out how much your home could sell for in as little as 3 minutes with a no-obligation cash offer.
    Estimated market value
    $645,000
    Get a cash offer in 3 minutes
    Find out how much your home could sell for in as little as 3 minutes with a no-obligation cash offer.
    Estimated market value
    $645,000