Skip main navigation
Closed
  • $290,000

    519 6th Ave, Marengo, IL 60152

    3beds
    1,325sqft
    Single Family Residence
    Built in 1994
    10,218 Square Feet Lot
    $291,000 Zestimate®
    $219/sqft
    $2,193 Estimated rent

    Home value

    $291,000

    $271,000 - $311,000

    $2,193/mo

    Zestimate® history
    Loading
    Loading...

    Owner options

    List your home for rent

    $2,193/mo

    Rent Zestimate®

    Find your next renter with Zillow Rental Manager. Plus, with online applications, you can quickly screen prospective tenants – for free.

    Learn more

    $2,193/mo

    Rent Zestimate®

    Refinance and save

    $2,240/mo

    Est. payment

    Refinancing to a lower rate could help reduce your monthly payments and save thousands over the life of the loan.

    See today's rates

    $2,240/mo

    Est. payment

    Explore your selling options

    Work with a Zillow partner agent

    Leverage their expertise and Zillow's premium Showcase listings to get your home seen by more buyers.

    Get started

    List with your own agent

    Get your home in front of millions of buyers by listing it on Zillow.

    Learn how to do it

    Sell it yourself

    Take full control of how buyers see your home on Zillow by listing For Sale by Owner (FSBO).

    List your home

    What's special

    Generously sized bedroomsHuge fenced backyardSpacious fenced backyardCrisp white colonial trimPrivate primary suiteInviting open-concept layoutSoaring vaulted ceilings
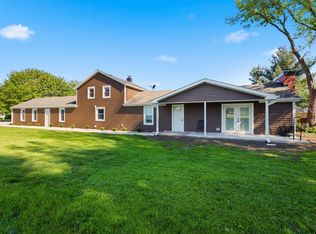
    Welcome home to this beautifully maintained 3-bedroom, 2-bath ranch offering an inviting open-concept layout and a spacious fenced backyard! The bright and airy living room, dining area, and kitchen flow seamlessly together beneath soaring vaulted ceilings, creating the perfect space for everyday living and entertaining. Luxury vinyl plank flooring and crisp white colonial trim extend throughout the main living areas, while the kitchen features white cabinetry, stainless steel appliances, and durable laminate countertops. The private primary suite offers a vaulted ceiling, brand-new carpeting, and an en-suite bathroom with a walk-in shower. Two additional generously sized bedrooms also feature new carpeting and are conveniently located near the full hall bath, complete with ceramic tile flooring, a vaulted ceiling, and a skylight that fills the space with natural light. The laundry area is conveniently located just off the attached two-car garage for added functionality. Outside, you'll love the huge fenced backyard, providing plenty of room for pets, play, gardening, or outdoor entertaining. This move-in-ready ranch combines comfort, style, and practicality-making it the perfect place to call home!

    Zillow last checked:

    Listing updated:

    Listed by:

    Ben Broughton 815-568-9000,

    RE/MAX Connections II

    Bought with:

    Dulce Carrillo

    Midwest SignatureProperties Co

    Source: MRED as distributed by MLS GRID,MLS#: 12706928MLS Logo

    Facts & features

    Interior

    Bedrooms & bathrooms
    • Bedrooms: 3
    • Bathrooms: 2
    • Full bathrooms: 2
    Rooms
    • Room types: No additional rooms
    Primary bedroom
    • Features: Flooring (Carpet), Bathroom (Full)
    • Level: Main
    • Area: 224 Square Feet
    • Dimensions: 16X14
    Bedroom 2
    • Features: Flooring (Carpet)
    • Level: Main
    • Area: 120 Square Feet
    • Dimensions: 12X10
    Bedroom 3
    • Features: Flooring (Carpet)
    • Level: Main
    • Area: 9 Square Feet
    • Dimensions: 1X9
    Kitchen
    • Features: Kitchen (Eating Area-Table Space, Galley), Flooring (Luxury Vinyl)
    • Level: Main
    • Area: 220 Square Feet
    • Dimensions: 20X11
    Laundry
    • Level: Main
    • Area: 36 Square Feet
    • Dimensions: 6X6
    Living room
    • Features: Flooring (Luxury Vinyl)
    • Level: Main
    • Area: 256 Square Feet
    • Dimensions: 16X16
    Heating
    • Natural Gas, Forced Air
    Cooling
    • Central Air
    Appliances
    • Included: Range, Dishwasher, Refrigerator, Washer, Dryer
    • Laundry: In Unit
    Features
    • Cathedral Ceiling(s)
    • Basement: Crawl Space
    • Attic: Unfinished
    Interior area
    • Total structure area: 1,325
    • Total interior livable area: 1,325 sqft

    Property

    Parking
    • Total spaces: 2
    • Parking features: Asphalt, Garage Door Opener, Yes, Garage Owned, Attached, Garage
    • Attached garage spaces: 2
    • Has uncovered spaces: Yes
    Accessibility
    • Accessibility features: No Disability Access
    Features
    • Stories: 1
    Lot
    • Size: 10,218 Square Feet
    • Dimensions: 78x131
    • Features: Cul-De-Sac
    Details
    • Parcel number: 1125329016
    • Special conditions: None
    • Other equipment: Water-Softener Rented, Ceiling Fan(s)

    Construction

    Type & style
    • Home type: SingleFamily
    • Architectural style: Traditional
    • Property subtype: Single Family Residence
    Materials
    • Vinyl Siding
    • Foundation: Concrete Perimeter
    • Roof: Asphalt
    Condition
    • New construction: No
    • Year built: 1994

    Utilities & green energy

    • Electric: Circuit Breakers
    • Sewer: Public Sewer
    • Water: Public

    Community & HOA

    Community
    • Features: Curbs, Sidewalks, Street Lights, Street Paved
    • Subdivision: Parkside Place
    HOA
    • Services included: None
    Location
    • Region: Marengo

    Financial & listing details

    • Price per square foot: $219/sqft
    • Tax assessed value: $229,164
    • Annual tax amount: $4,938
    • Date on market: 7/16/2026
    • Listing terms: FHA
    • Ownership: Fee Simple

    Price history

    DateEventPrice
    8/27/2026Sold$290,000+1.8%$219/sqft
    Source: MRED as distributed by MLS GRID #12706928 Report a problem
    7/22/2026Contingent$285,000$215/sqft
    Source: MRED as distributed by MLS GRID #12706928 Report a problem
    7/16/2026Listed for sale$285,000+418.2%$215/sqft
    Source: MRED as distributed by MLS GRID #12706928 Report a problem
    3/1/2023Sold$55,000-69.4%$42/sqft
    Source: Public Record Report a problem
    1/11/2008Sold$180,000+51.3%$136/sqft
    Source: Public Record Report a problem
    3/13/1995Sold$119,000+19%$90/sqft
    Source: Public Record Report a problem
    12/20/1993Sold$100,000$75/sqft
    Source: Public Record Report a problem

    Public tax history

    YearProperty taxesTax assessment
    2025$4,938 +5%$76,388 +9.1%
    2024$4,704 -9.8%$69,991 +13.4%
    2023$5,218 +4.2%$61,699 +10.6%
    2022$5,005 +6.8%$55,795 +9.8%
    2021$4,684 +1.4%$50,838 +5.1%
    2020$4,620 $48,380 +5.5%
    2019-- $45,840 +6.8%
    2018$4,576 +2.9%$42,938 +5.6%
    2017$4,448 +105.6%$40,673 +7%
    2016$2,164 $38,001 +2.2%
    2013$2,164 $37,181 -19.5%
    2011-- $46,185 -10.3%
    2010-- $51,506 -9.4%
    2009-- $56,881 -1.7%
    2008-- $57,836 +8.6%
    2006-- $53,256 +4.4%
    2005$3,201 +1%$51,002 +5.7%
    2004$3,168 -1.6%$48,234 +2.9%
    2003$3,220 +5.5%$46,857 +6.3%
    2002$3,053 +0.6%$44,071 +2.9%
    2001$3,036 +9.8%$42,833 +1.8%
    2000$2,766 $42,093
    Find assessor info on the county website

    Neighborhood: 60152

    Nearby schools

    GreatSchools rating
    Schools provided by the listing agent
    • Elementary: Locust Elementary School
    • Middle: Marengo Community Middle School
    • High: Marengo High School
    • District: 165

    Source: MRED as distributed by MLS GRID. This data may not be complete. We recommend contacting the local school district to confirm school assignments for this home.

    Get a cash offer in 3 minutes
    Find out how much your home could sell for in as little as 3 minutes with a no-obligation cash offer.
    Estimated market value
    $291,000
    Get a cash offer in 3 minutes
    Find out how much your home could sell for in as little as 3 minutes with a no-obligation cash offer.
    Estimated market value
    $291,000