Skip main navigation
Sold for $1,850,000
  • $1,850,000

    519 71st St, Holmes Beach, FL 34217

    3beds
    1,998sqft
    Single Family Residence
    Built in 1961
    0.3 Acres Lot
    $1,807,700 Zestimate®
    $926/sqft
    $7,834 Estimated rent

    Home value

    $1,807,700

    $1.66M - $1.97M

    $7,834/mo

    Zestimate® history
    Loading
    Loading...

    Owner options

    List your home for rent

    $7,834/mo

    Rent Zestimate®

    Find your next renter with Zillow Rental Manager. Plus, with online applications, you can quickly screen prospective tenants – for free.

    Learn more

    $7,834/mo

    Rent Zestimate®

    Refinance and save

    $12,199/mo

    Est. payment

    Refinancing to a lower rate could help reduce your monthly payments and save thousands over the life of the loan.

    See today's rates

    $12,199/mo

    Est. payment

    Explore your selling options

    Work with a Zillow partner agent

    Leverage their expertise and Zillow's premium Showcase listings to get your home seen by more buyers.

    Get started

    List with your own agent

    Get your home in front of millions of buyers by listing it on Zillow.

    Learn how to do it

    Sell it yourself

    Take full control of how buyers see your home on Zillow by listing For Sale by Owner (FSBO).

    List your home

    What's special

    Tranquil canalSleek finishesPrivate backyard oasisGrand master suiteCustom dry barSparkling pool and spaLow maintenance dock
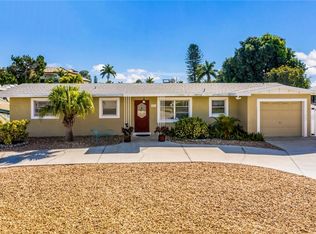
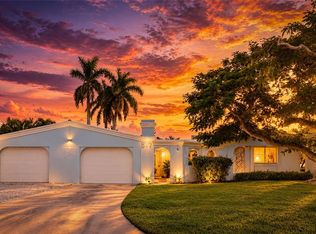
    Set along a tranquil canal in the heart of Anna Maria Island, this stunning retreat offers the best of Florida living with its blend of comfort, functionality, and tropical elegance. With three spacious bedrooms and three beautifully appointed bathrooms, this home is designed to impress, featuring expansive sliding glass doors that flood the open-concept living area with natural light and offer seamless access to the private backyard oasis. The kitchen is a standout with sleek finishes, stainless steel appliances, a center island for gathering, a custom dry bar and a striking copper sink that adds a touch of artisan character. The interior features a split bedroom plan offering an easy flowing floor plan with a grand master suite, separate dining space, interior laundry room off the garage and so much more. Outside, the backyard is an entertainer’s dream with a sparkling pool and spa surrounded by lush landscaping, multiple seating areas, and direct access to Tampa Bay where a 16,000 lb boat lift and low maintenance dock awaits for effortless days on the water. The garage not only offers ample storage but also includes dedicated space for your golf cart, while clever built-ins and overhead storage racks keep everything neatly in place. Impact windows and doors, newer metal roof and more give extra piece of mind. Whether you're dining indoors with views of the water, lounging poolside under the palms, or heading out by boat from your dock, this home invites you to slow down and savor the island lifestyle in comfort and style. Don’t let this perfect slice of island life slip away!

    Zillow last checked:

    Listing updated:

    Listed by:

    Darcie Duncan 941-779-0304,

    DUNCAN REAL ESTATE, INC. 941-779-0304

    Bought with:

    Darcie Duncan, 0554987

    DUNCAN REAL ESTATE, INC.

    Source: Stellar MLS,MLS#: A4660358MLS LogoOriginating MLS: Sarasota - Manatee

    Facts & features

    Interior

    Bedrooms & bathrooms
    • Bedrooms: 3
    • Bathrooms: 3
    • Full bathrooms: 3
    Rooms
    • Room types: Utility Room
    Primary bedroom
    • Features: En Suite Bathroom, Walk-In Closet(s)
    • Level: First
    • Area: 459 Square Feet
    • Dimensions: 27x17
    Bedroom 1
    • Features: Ceiling Fan(s), En Suite Bathroom, Built-in Closet
    • Level: First
    • Area: 165 Square Feet
    • Dimensions: 15x11
    Bedroom 2
    • Features: Built-in Closet
    • Level: First
    • Area: 140 Square Feet
    • Dimensions: 14x10
    Primary bathroom
    • Features: Dual Sinks, Shower No Tub
    • Level: First
    • Area: 132 Square Feet
    • Dimensions: 12x11
    Bathroom 1
    • Features: Shower No Tub
    • Level: First
    • Area: 36 Square Feet
    • Dimensions: 9x4
    Bathroom 2
    • Features: Shower No Tub
    • Level: First
    • Area: 50 Square Feet
    • Dimensions: 10x5
    Dining room
    • Level: First
    • Area: 165 Square Feet
    • Dimensions: 15x11
    Kitchen
    • Level: First
    • Area: 180 Square Feet
    • Dimensions: 20x9
    Laundry
    • Level: First
    • Area: 56 Square Feet
    • Dimensions: 8x7
    Living room
    • Features: Ceiling Fan(s)
    • Level: First
    • Area: 312 Square Feet
    • Dimensions: 24x13
    Heating
    • Central, Electric
    Cooling
    • Central Air
    Appliances
    • Included: Dishwasher, Disposal, Dryer, Electric Water Heater, Microwave, Range, Refrigerator, Washer
    • Laundry: In Garage, Laundry Room
    Features
    • Ceiling Fan(s), Crown Molding, Eating Space In Kitchen, Living Room/Dining Room Combo, Open Floorplan, Split Bedroom
    • Flooring: Tile
    • Doors: Sliding Doors
    • Windows: Hurricane Shutters/Windows
    • Has fireplace: No
    Interior area
    • Total structure area: 2,834
    • Total interior livable area: 1,998 sqft

    Property

    Parking
    • Total spaces: 2
    • Parking features: Garage - Attached
    • Attached garage spaces: 2
    • Details: Garage Dimensions: 24x22
    Features
    • Levels: One
    • Stories: 1
    • Patio & porch: Covered, Patio
    • Exterior features: Rain Gutters, Storage
    • Has private pool: Yes
    • Pool features: Heated, In Ground
    • Has spa: Yes
    • Spa features: Heated, In Ground
    • Fencing: Vinyl
    • Has view: Yes
    • View description: Water, Canal
    • Has water view: Yes
    • Water view: Water,Canal
    • Waterfront features: Canal - Saltwater, Saltwater Canal Access, Bridges - No Fixed Bridges, Lift, No Wake Zone, Seawall
    Lot
    • Size: 0.3 Acres
    • Dimensions: 100 x 129
    • Features: FloodZone, Street Dead-End
    • Residential vegetation: Mature Landscaping
    Details
    • Parcel number: 7136000002
    • Zoning: R1
    • Special conditions: None

    Construction

    Type & style
    • Home type: SingleFamily
    • Property subtype: Single Family Residence
    Materials
    • Stucco
    • Foundation: Slab
    • Roof: Metal
    Condition
    • New construction: No
    • Year built: 1961

    Utilities & green energy

    • Sewer: Public Sewer
    • Water: Public
    • Utilities for property: Public

    Community & HOA

    Community
    • Pet fee: $0 monthly
    • Subdivision: BAY PALMS ADD
    HOA
    • Has HOA: No
    Location
    • Region: Holmes Beach

    Financial & listing details

    • Price per square foot: $926/sqft
    • Tax assessed value: $809,531
    • Annual tax amount: $11,779
    • Date on market: 8/4/2025
    • Cumulative days on market: 4 days
    • Listing terms: Cash,Conventional
    • Ownership: Fee Simple
    • Total actual rent: 0
    • Road surface type: Paved, Asphalt

    Price history

    DateEventPrice
    8/29/2025Sold$1,850,000-15.7%$926/sqft
    Source: Stellar MLS #A4660358 Report a problem
    8/12/2025Pending sale$2,195,000$1,099/sqft
    Source: Stellar MLS #A4660358 Report a problem
    8/4/2025Listed for sale$2,195,000+162.9%$1,099/sqft
    Source: Stellar MLS #A4660358 Report a problem
    12/4/2019Sold$835,000-5%$418/sqft
    Source: Public Record Report a problem
    10/15/2019Pending sale$879,000$440/sqft
    Source: Coldwell Banker Residential Real Estate - Longboat Key #A4445122 Report a problem
    9/3/2019Price change$879,000-2.2%$440/sqft
    Source: Coldwell Banker Residential Real Estate - Longboat Key #A4445122 Report a problem
    3/11/2019Price change$899,000-2.7%$450/sqft
    Source: SATO REAL ESTATE INC. #A4422322 Report a problem
    2/4/2019Price change$924,000-2.6%$462/sqft
    Source: SATO REAL ESTATE INC. #A4422322 Report a problem
    12/27/2018Listed for sale$949,000+75.7%$475/sqft
    Source: SATO REAL ESTATE INC. #A4422322 Report a problem
    11/15/2013Sold$540,000-4.4%$270/sqft
    Source: Stellar MLS #U7575732 Report a problem
    8/15/2013Price change$565,000-1.6%$283/sqft
    Source: Jack Keller Inc., REALTORS #U7575732 Report a problem
    6/26/2013Price change$574,000-4.2%$287/sqft
    Source: Jack Keller Inc., REALTORS #U7575732 Report a problem
    3/15/2013Listed for sale$599,000+215.3%$300/sqft
    Source: Jack Keller Inc., REALTORS #U7575732 Report a problem
    2/14/1996Sold$190,000$95/sqft
    Source: Public Record Report a problem

    Public tax history

    YearProperty taxesTax assessment
    2025$12,047 +2.3%$797,904 +2.5%
    2024$11,780 +0.7%$778,820 +3%
    2023$11,695 +2.2%$756,136 +3%
    2022$11,444 +0.4%$734,113 +4.6%
    2021$11,396 +2.4%$701,872 +3%
    2020$11,134 +13%$681,600 +12.2%
    2019$9,848 +1.7%$607,756 +1.9%
    2018$9,681 $596,424 +2.1%
    2017-- $584,157 +2.1%
    2016$8,532 $572,142 +0.3%
    2015$8,532 $570,537 +5%
    2014$8,532 +62.6%$543,311 +62%
    2013$5,246 +524466%$335,304 +1.7%
    2012$1 $329,699 +3%
    2011$1 $320,096 +1.5%
    2010-- $315,366 +2.7%
    2009$4,759 +1.9%$307,075 +0.1%
    2008$4,670 +4.8%$306,768 +3%
    2007$4,455 -5%$297,833 +2.5%
    2006$4,689 -0.3%$290,569 +3%
    2005$4,704 +1.3%$282,106 +3%
    2004$4,641 +0.4%$273,889 +1.9%
    2003$4,622 +0.9%$268,782 +2.4%
    2002$4,582 +40.5%$262,482 +33.7%
    2001$3,262 +1.5%$196,337 +3%
    2000$3,212 $190,618
    Find assessor info on the county website

    Neighborhood: 34217

    Nearby schools

    GreatSchools rating
    Get a cash offer in 3 minutes
    Find out how much your home could sell for in as little as 3 minutes with a no-obligation cash offer.
    Estimated market value
    $1,807,700
    Get a cash offer in 3 minutes
    Find out how much your home could sell for in as little as 3 minutes with a no-obligation cash offer.
    Estimated market value
    $1,807,700