Welcome to your dream home! * This immaculate, single story home has been completely updated and is located in the highly sought after Grapevine-Colleyville ISD. * It has 3 oversized bedrooms, 2 bathrooms, a 2 car garage and a gated entry. * The backyard oasis features a sparkling gunite pool with a covered pergola and a large deck. * The open floorplan features hardwood floors, granite countertops in the kitchen and bathrooms, stainless steel appliances, energy efficient windows, spacious rooms, WBFP, large closets, and updated lighting and hardware.* The huge master suite has a private door for access to pool.* The master bath has separate vanities, separate closets, and a large walk-in shower. * The AC unit in the attic was replaced in 2024. * The brick was painted with the whitewash technique and the front door was replaced in 2024. * Windows in the back give a stunning view of the pool from the living room. * There is an abundance of extra parking in the back and the garage is located in back.* It is within walking distance to Bear Creek Elem.* This stunning home is centrally located in the Dallas and Fort Worth Metroplex with easy freeway access to to highways 121, 114, and 360, and only minutes from DFW Airport. * This home is ideally situated near shopping and restaurants, making it easy to enjoy all of the local amenities. * Enjoy move-in ready convenience!
Sold
Price Unknown
519 Allen Dr, Euless, TX 76039
3beds
2,274sqft
Single Family Residence
Built in 1985
9,147 Square Feet Lot
$532,100 Zestimate®
$--/sqft
$3,325 Estimated rent
Home value
$532,100
$490,000 - $580,000
$3,325/mo
Zestimate® history
Owner options
List your home for rent
$3,325/mo
Rent Zestimate®
Find your next renter with Zillow Rental Manager. Plus, with online applications, you can quickly screen prospective tenants – for free.
$3,325/mo
Rent Zestimate®
Refinance and save
Refinancing to a lower rate could help reduce your monthly payments and save thousands over the life of the loan.
Explore your selling options
Work with a Zillow partner agent
Leverage their expertise and Zillow's premium Showcase listings to get your home seen by more buyers.
Get startedList with your own agent
Get your home in front of millions of buyers by listing it on Zillow.
Learn how to do itSell it yourself
Take full control of how buyers see your home on Zillow by listing For Sale by Owner (FSBO).
List your homeWhat's special
Open floorplanBackyard oasisHardwood floorsStainless steel appliancesAbundance of extra parkingGranite countertopsSparkling gunite pool
Zillow last checked:
Listing updated:
Listed by:
Debbie O'Quinn 0585409 682-465-9559,
Excellent Real Estate Team 682-465-9559
Bought with:
Rebekah Gilbert
Century 21 Mike Bowman, Inc.
Source: NTREIS,MLS#: 20902212
Facts & features
Interior
Bedrooms & bathrooms
- Bedrooms: 3
- Bathrooms: 2
- Full bathrooms: 2
Primary bedroom
- Features: Built-in Features, Ceiling Fan(s), Dual Sinks, Double Vanity, Linen Closet, Sitting Area in Primary, Separate Shower, Walk-In Closet(s)
- Level: First
- Dimensions: 17 x 14
Bedroom
- Features: Ceiling Fan(s), Walk-In Closet(s)
- Level: First
- Dimensions: 14 x 12
Bedroom
- Features: Ceiling Fan(s)
- Level: First
- Dimensions: 13 x 12
Primary bathroom
- Features: Built-in Features, Dual Sinks, Granite Counters, Linen Closet
- Level: First
- Dimensions: 14 x 10
Breakfast room nook
- Features: Eat-in Kitchen
- Level: First
- Dimensions: 11 x 10
Dining room
- Level: First
- Dimensions: 16 x 13
Other
- Features: Built-in Features, Granite Counters
- Level: First
- Dimensions: 10 x 8
Kitchen
- Features: Breakfast Bar, Built-in Features, Dual Sinks, Granite Counters, Pantry
- Level: First
- Dimensions: 12 x 11
Living room
- Features: Ceiling Fan(s), Fireplace
- Level: First
- Dimensions: 23 x 18
Storage room
- Level: First
- Dimensions: 8 x 6
Utility room
- Features: Built-in Features, Utility Room
- Level: First
- Dimensions: 11 x 7
Heating
- Central, Electric, ENERGY STAR Qualified Equipment
Cooling
- Central Air, Ceiling Fan(s), Electric, ENERGY STAR Qualified Equipment
Appliances
- Included: Dishwasher, Electric Range, Disposal, Microwave, Vented Exhaust Fan
- Laundry: Washer Hookup, Electric Dryer Hookup
Features
- Built-in Features, Chandelier, Decorative/Designer Lighting Fixtures, Eat-in Kitchen, Granite Counters, High Speed Internet, Open Floorplan, Pantry, Paneling/Wainscoting, Cable TV, Walk-In Closet(s)
- Flooring: Carpet, Engineered Hardwood, Tile
- Windows: Window Coverings
- Has basement: No
- Number of fireplaces: 1
- Fireplace features: Living Room, Masonry
Interior area
- Total interior livable area: 2,274 sqft
Property
Parking
- Total spaces: 2
- Parking features: Additional Parking, Concrete, Driveway, Garage, Garage Door Opener, Inside Entrance, Garage Faces Rear
- Attached garage spaces: 2
- Has uncovered spaces: Yes
Features
- Levels: One
- Stories: 1
- Patio & porch: Deck, Covered
- Exterior features: Outdoor Living Area, Private Entrance, Rain Gutters, Storage
- Has private pool: Yes
- Pool features: Cabana, Fenced, Gunite, In Ground, Outdoor Pool, Pool, Private, Pool Sweep
- Fencing: Back Yard,Fenced,Gate,Metal,Wood
Lot
- Size: 9,147 Square Feet
- Features: Interior Lot, Landscaped, Sprinkler System, Few Trees
Details
- Parcel number: 05659752
Construction
Type & style
- Home type: SingleFamily
- Architectural style: Ranch,Traditional,Detached
- Property subtype: Single Family Residence
Materials
- Brick
- Foundation: Brick/Mortar
- Roof: Composition
Condition
- Year built: 1985
Utilities & green energy
- Sewer: Public Sewer
- Water: Public
- Utilities for property: Sewer Available, Underground Utilities, Water Available, Cable Available
Green energy
- Water conservation: Water-Smart Landscaping
Community & HOA
Community
- Features: Curbs, Sidewalks
- Security: Smoke Detector(s)
- Subdivision: Bear Creek Estates
HOA
- Has HOA: No
Location
- Region: Euless
Financial & listing details
- Tax assessed value: $525,000
- Annual tax amount: $8,382
- Date on market: 4/12/2025
- Cumulative days on market: 16 days
- Listing terms: Cash,Conventional,FHA,VA Loan
Price history
| Date | Event | Price |
|---|---|---|
| 5/23/2025 | Sold | -- |
Source: NTREIS #20902212 Report a problem | ||
| 5/1/2025 | Pending sale | $548,900$241/sqft |
Source: NTREIS #20902212 Report a problem | ||
| 4/28/2025 | Contingent | $548,900$241/sqft |
Source: NTREIS #20902212 Report a problem | ||
| 4/12/2025 | Listed for sale | $548,900+111.2%$241/sqft |
Source: NTREIS #20902212 Report a problem | ||
| 9/2/2016 | Listing removed | $259,900$114/sqft |
Source: Great Real Estate, Inc. #13420850 Report a problem | ||
| 7/15/2016 | Pending sale | $259,900$114/sqft |
Source: Great Real Estate, Inc. #13420850 Report a problem | ||
| 7/13/2016 | Price change | $259,900-1.9%$114/sqft |
Source: Great Real Estate, Inc. #13420850 Report a problem | ||
| 7/5/2016 | Price change | $264,900-7%$116/sqft |
Source: Great Real Estate, Inc. #13397667 Report a problem | ||
| 6/27/2016 | Price change | $284,900-4.7%$125/sqft |
Source: Great Real Estate, Inc. #13397667 Report a problem | ||
| 6/10/2016 | Listed for sale | $299,000+30.1%$131/sqft |
Source: Great Real Estate, Inc. #13397667 Report a problem | ||
| 9/19/2014 | Listing removed | $2,200$1/sqft |
Source: Great Real Estate, Inc. #13007314 Report a problem | ||
| 8/26/2014 | Listed for rent | $2,200$1/sqft |
Source: Great Real Estate, Inc. #13007314 Report a problem | ||
| 2/22/2012 | Listing removed | $229,900$101/sqft |
Source: Great Real Estate, Inc. #11709799 Report a problem | ||
| 1/21/2012 | Listed for sale | $229,900$101/sqft |
Source: Great Real Estate, Inc. #11709799 Report a problem | ||
| 5/20/2010 | Sold | -- |
Source: Agent Provided Report a problem | ||
Public tax history
| Year | Property taxes | Tax assessment |
|---|---|---|
| 2025 | $2,943 +1.5% | $525,000 |
| 2024 | $2,900 -3.1% | $525,000 +6.2% |
| 2023 | $2,991 -15.5% | $494,210 +26.5% |
| 2022 | $3,540 +8.1% | $390,663 +14.9% |
| 2021 | $3,276 +1.7% | $340,000 -1.4% |
| 2020 | $3,222 +10% | $345,000 |
| 2019 | $2,929 +9.3% | $345,000 +24.2% |
| 2018 | $2,679 -52.6% | $277,750 +10% |
| 2017 | $5,648 -23.7% | $252,500 -15.2% |
| 2016 | $7,402 +25.6% | $297,775 +22.7% |
| 2015 | $5,893 | $242,600 |
| 2014 | $5,893 | $242,600 +5% |
| 2013 | -- | $231,000 +0.9% |
| 2012 | -- | $229,000 +3.7% |
| 2011 | -- | $220,800 +11.5% |
| 2010 | -- | $198,100 -5.7% |
| 2009 | -- | $210,000 |
| 2008 | -- | $210,000 |
| 2007 | -- | $210,000 +8.5% |
| 2006 | -- | $193,600 |
| 2005 | -- | $193,600 |
| 2004 | -- | $193,600 +5.4% |
| 2003 | -- | $183,700 +7.1% |
| 2002 | -- | $171,500 +1.5% |
| 2001 | -- | $168,900 +12.2% |
| 2000 | -- | $150,600 |
Find assessor info on the county website
Neighborhood: 76039
Nearby homes
- $450,8003 bd2 ba2.5k sqft517 Allen Dr, Euless, TX 76039Off Market

- $739,9005 bd4 ba4k sqft2306 Brown Bear Ct, Euless, TX 76039Off Market
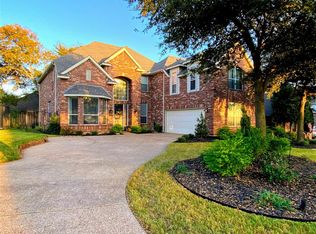
- $491,5004 bd2 ba2.2k sqft514 Aurora Ct, Euless, TX 76039Off Market
- $505,5004 bd3 ba2.3k sqft2304 Brown Bear Ct, Euless, TX 76039Off Market
- $416,6003 bd2 ba1.7k sqft516 Aurora Ct, Euless, TX 76039Off Market
- $516,6003 bd2 ba2.3k sqft515 Allen Dr, Euless, TX 76039Off Market
- $660,6004 bd3 ba3.8k sqft2400 Brown Bear Way, Euless, TX 76039Off Market
- $483,3004 bd2 ba2.2k sqft520 Allen Dr, Euless, TX 76039Off Market
Nearby schools
GreatSchools rating
- 6/10Bear Creek Elementary SchoolGrades: PK-5Distance: 0.3 mi
- 9/10Heritage Middle SchoolGrades: 6-8Distance: 1.4 mi
- 7/10Colleyville Heritage High SchoolGrades: 9-12Distance: 1.3 mi
Schools provided by the listing agent
- Elementary: Bear Creek
- Middle: Heritage
- High: Colleyville Heritage
- District: Grapevine-Colleyville ISD
Source: NTREIS. This data may not be complete. We recommend contacting the local school district to confirm school assignments for this home.
Get a cash offer in 3 minutes
Find out how much your home could sell for in as little as 3 minutes with a no-obligation cash offer.
Estimated market value
$532,100
Get a cash offer in 3 minutes
Find out how much your home could sell for in as little as 3 minutes with a no-obligation cash offer.
Estimated market value
$532,100
- Texas
- Tarrant County
- Euless
- 76039
- 519 Allen Dr
