Skip main navigation
Off market
  • $545,000

    519 Amanda Dr, Bear, DE 19701

    4beds
    2,800sqft
    SingleFamily
    Built in 2002
    7,840 Square Feet Lot
    $545,000 Zestimate®
    $195/sqft
    $3,047 Estimated rent

    Home value

    $545,000

    $518,000 - $578,000

    $3,047/mo

    Zestimate® history
    Loading
    Loading...

    Owner options

    List your home for rent

    $3,047/mo

    Rent Zestimate®

    Find your next renter with Zillow Rental Manager. Plus, with online applications, you can quickly screen prospective tenants – for free.

    Learn more

    $3,047/mo

    Rent Zestimate®

    Refinance and save

    $3,297/mo

    Est. payment

    Refinancing to a lower rate could help reduce your monthly payments and save thousands over the life of the loan.

    See today's rates

    $3,297/mo

    Est. payment

    Explore your selling options

    Work with a Zillow partner agent

    Leverage their expertise and Zillow's premium Showcase listings to get your home seen by more buyers.

    Get started

    List with your own agent

    Get your home in front of millions of buyers by listing it on Zillow.

    Learn how to do it

    Sell it yourself

    Take full control of how buyers see your home on Zillow by listing For Sale by Owner (FSBO).

    List your home

    What's special

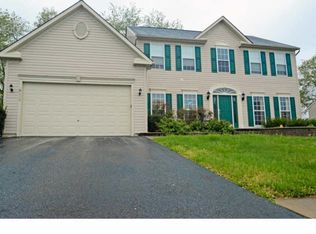
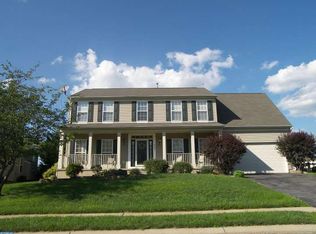
    Spacious 4BR COLONIAL with 2 FULL BATHS & 2 HALF BATHS in Bear's popular Sunset Meadows neighborhood. This home sits on a premium lot BACKING TO COMMUNITY PARK; with trails, tennis courts and a playground. Impressive CURB APPEAL from the well-manicured landscaping beds, paver-lined driveway, and beautiful flagstone walkway leading to the front door. Once inside, a grand 2-STORY FOYER and gleaming HARDWOOD FLOORS greet you as you wind around to the OPEN-CONCEPT KITCHEN. The kitchen boasts 42" CABINETS with crown molding, GRANITE counters, an over-sized island with bar seating, recessed lighting, and lots of natural light from the adjacent BREAKFAST ROOM overlooking the community park. The kitchen opens up to an EXPANDED LIVING ROOM with a cozy wood-burning FIREPLACE. This home's open layout makes it easy to host special gatherings with family and friends. There's even a separate dining room with hardwood floors and 2 BAY WINDOWS for more formal dining occasions. Away from the main family area is a quiet 1ST FLOOR OFFICE with a stately column at its entrance. Heading upstairs there's a large hallway overlooking the foyer that leads to an IMPRESSIVE MASTER SUITE with 2 walk-in closets and an EN SUITE BATH with double sinks, a garden tub, and a separate tiled shower. The 3 other bedrooms on this level share a convenient hall bath. Downstairs is a HUGE FINISHED BASEMENT, with EGRESS, adding over 1000 square feet of living space. There's a large family room with built-in shelving, a REC ROOM with a built-in playhouse and painted chalk-board wall, a KITCHENETTE with a sink, granite counters and lots of shelving, a half bath, and a large unfinished storage room. Outside you'll enjoy you'll enjoy shady evenings on your MAINTENANCE-FREE DECK, playing in the fenced rear yard, or opening your back gate to the Sunset Meadows community park where you can take a walk and get some exercise. This neighborhood is walking distance to the local elementary school and just off Rt 1 for easy commuting. It's a great place to call home - MAKE THIS YOUR NEW HOME TODAY!

    This property is off market, which means it's not currently listed for sale or rent on Zillow. This may be different from what's available on other websites or public sources.
    Facts & features

    Interior

    Bedrooms & bathrooms
    • Bedrooms: 4
    • Bathrooms: 4
    • Full bathrooms: 2
    • 1/2 bathrooms: 2
    Heating
    • Forced air, Gas
    Cooling
    • Central
    Appliances
    • Included: Dishwasher, Garbage disposal, Range / Oven
    Features
    • Flooring: Carpet
    • Basement: Partially finished
    • Has fireplace: Yes
    Interior area
    • Total interior livable area: 2,800 sqft

    Property

    Parking
    • Parking features: Garage - Attached
    Features
    • Exterior features: Other
    Lot
    • Size: 7,840 Square Feet
    Details
    • Parcel number: 1201200290

    Construction

    Type & style
    • Home type: SingleFamily
    • Architectural style: Colonial
    Materials
    • Foundation: Crawl/Raised
    • Roof: Asphalt
    Condition
    • Year built: 2002

    Community & HOA

    HOA
    • Has HOA: Yes
    • HOA fee: $16 monthly
    Location
    • Region: Bear

    Financial & listing details

    • Price per square foot: $195/sqft
    • Tax assessed value: $526,900

    Price history

    DateEventPrice
    5/7/2018Sold$373,500-0.4%$133/sqft
    Source: Public Record Report a problem
    3/15/2018Pending sale$374,900$134/sqft
    Source: Keller William Realty #1000165084 Report a problem
    2/17/2018Listed for sale$374,900+39.9%$134/sqft
    Source: Keller Williams Real Estate-Ne #1000165084 Report a problem
    7/18/2002Sold$268,040+708.6%$96/sqft
    Source: Public Record Report a problem
    5/13/2002Sold$33,150$12/sqft
    Source: Public Record Report a problem

    Public tax history

    YearProperty taxesTax assessment
    2025-- $526,900 +353.1%
    2024$4,037 +9.8%$116,300
    2023$3,677 -3.9%$116,300
    2022$3,824 +0.1%$116,300
    2021$3,821 -0.4%$116,300
    2020$3,834 +0.2%$116,300
    2019$3,827 +8.4%$116,300
    2017$3,531 +12.1%$116,300
    2016$3,149 $116,300
    2015$3,149 -0.1%$116,300
    2014$3,153 $116,300
    2013-- $116,300
    2012-- $116,300
    2011-- $116,300
    2010-- $116,300
    2009-- $116,300
    2008-- $116,300
    2007-- $116,300
    2006-- $116,300
    2005-- $116,300
    2004-- $116,300
    2003-- $116,300 +1391%
    2002-- $7,800
    2001-- $7,800
    Find assessor info on the county website

    Neighborhood: 19701

    Nearby schools

    GreatSchools rating
    Schools provided by the listing agent
    • Elementary: KATHLEEN H. WILBUR
    • Middle: GUNNING BEDFORD
    • High: WILLIAM PENN
    • District: Colonial

    Source: The MLS. This data may not be complete. We recommend contacting the local school district to confirm school assignments for this home.

    Get a cash offer in 3 minutes
    Find out how much your home could sell for in as little as 3 minutes with a no-obligation cash offer.
    Estimated market value
    $545,000
    Get a cash offer in 3 minutes
    Find out how much your home could sell for in as little as 3 minutes with a no-obligation cash offer.
    Estimated market value
    $545,000