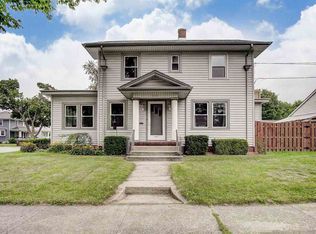
Discover the charm of this single-story historic home offering timeless character, functional living spaces, and an unbeatable location. Inside, you'll find a formal dining room, a comfortable living room, and a kitchen with plenty of cabinet and storage space.*** Just off the kitchen, the enclosed sun porch provides a versatile bonus area that can serve as a mudroom, sitting room, or everyday entry from the private two-car parking area accessible from the back alley.*** The home features three bedrooms and a nicely updated full bathroom. The basement offers abundant storage, dedicated areas for hobbies or a workshop, and includes a convenient half bathroom with a utility sink.*** Outside, enjoy the covered front porch overlooking the neighborhood, along with a fully fenced backyard complete with a storage shed and playset that are both included.*** Located just minutes from downtown, the Wells Corridor, Promenade Park, and Hamilton Park, this home offers convenience, character, and an excellent value. Don't miss this opportunity to own a historic home in one of Fort Wayne's growing neighborhoods.
Active under contract
Price increase: $1K (7/3)
$179,000
519 Archer Ave, Fort Wayne, IN 46808
3beds
1,198sqft
Single Family Residence
Built in 1915
7,405 Square Feet Lot
$174,600 Zestimate®
$--/sqft
$-- HOA
What's special
Enclosed sun porchThree bedroomsFormal dining roomPrivate two-car parking areaFully fenced backyard
- 10 days |
- 2,923 |
- 168 |
Likely to sell faster than
Zillow last checked:
Listing updated:
Listed by:
Leandra Lee Cell:260-705-4479,
CENTURY 21 Bradley Realty, Inc
Source: IRMLS,MLS#: 202625670
Facts & features
Interior
Bedrooms & bathrooms
- Bedrooms: 3
- Bathrooms: 2
- Full bathrooms: 1
- 1/2 bathrooms: 1
- Main level bedrooms: 3
Bedroom 1
- Level: Main
Bedroom 2
- Level: Main
Dining room
- Level: Main
- Area: 169
- Dimensions: 13 x 13
Kitchen
- Level: Main
- Area: 133
- Dimensions: 19 x 7
Living room
- Level: Main
- Area: 216
- Dimensions: 18 x 12
Heating
- Forced Air
Cooling
- Central Air
Appliances
- Included: Disposal, Range/Oven Hook Up Elec, Dishwasher, Refrigerator, Washer, Dryer-Electric, Freezer, Electric Oven, Gas Water Heater
- Laundry: Electric Dryer Hookup, Washer Hookup
Features
- Natural Woodwork, Formal Dining Room
- Flooring: Carpet, Hardwood, Laminate
- Windows: Window Treatments
- Basement: Unfinished,Concrete
- Has fireplace: No
- Fireplace features: None
Interior area
- Total structure area: 2,186
- Total interior livable area: 1,198 sqft
- Finished area above ground: 1,198
- Finished area below ground: 0
Video & virtual tour
Property
Parking
- Parking features: Gravel
- Has uncovered spaces: Yes
Features
- Levels: One
- Stories: 1
- Patio & porch: Covered, Porch Covered
- Exterior features: Play/Swing Set
- Fencing: Metal,Wood
Lot
- Size: 7,405 Square Feet
- Dimensions: 52X144
- Features: Level, 0-2.9999, City/Town/Suburb, Historic District
Details
- Parcel number: 020735376003.000074
- Zoning: R1
Construction
Type & style
- Home type: SingleFamily
- Property subtype: Single Family Residence
Materials
- Vinyl Siding
- Roof: Shingle
Condition
- New construction: No
- Year built: 1915
Utilities & green energy
- Gas: NIPSCO
- Sewer: City
- Water: City, Fort Wayne City Utilities
Community & HOA
Community
- Features: Sidewalks, Swing Set
- Subdivision: Pfeiffer Place
Location
- Region: Fort Wayne
Financial & listing details
- Tax assessed value: $133,500
- Annual tax amount: $1,202
- Date on market: 6/28/2026
- Listing terms: Cash,Conventional,FHA,VA Loan
Estimated market value
$174,600
$166,000 - $183,000
$1,358/mo
Price history
| Date | Event | Price |
|---|---|---|
| 7/3/2026 | Price change | $179,000+0.6% |
Source: | ||
| 6/28/2026 | Listed for sale | $178,000+17.1% |
Source: | ||
| 12/22/2023 | Sold | $152,000+1.4% |
Source: | ||
| 12/3/2023 | Pending sale | $149,900 |
Source: | ||
| 11/30/2023 | Listed for sale | $149,900+108.2% |
Source: | ||
| 4/13/2018 | Sold | $72,000+8.4%$60/sqft |
Source: Agent Provided Report a problem | ||
| 3/8/2018 | Listed for sale | $66,400+10.9%$55/sqft |
Source: F.C. Tucker/Malcolm & Schlueter REALTORS #201808579 Report a problem | ||
| 4/7/2016 | Sold | --0 |
Source: Agent Provided Report a problem | ||
| 12/22/2015 | Price change | $59,900-7.7%$50/sqft |
Source: Mike Thomas Associates, Inc. #201554265 Report a problem | ||
| 11/30/2015 | Listed for sale | $64,900$54/sqft |
Source: Mike Thomas Associates, Inc. #201554265 Report a problem | ||
Public tax history
| Year | Property taxes | Tax assessment |
|---|---|---|
| 2025 | $1,450 +97.7% | $133,500 -5.9% |
| 2024 | $734 +25.4% | $141,900 +46% |
| 2023 | $585 +30.3% | $97,200 +15.6% |
| 2022 | $449 +0.1% | $84,100 +14.3% |
| 2021 | $448 +0.1% | $73,600 +2.1% |
| 2020 | $448 +11.3% | $72,100 +3.4% |
| 2019 | $402 -1% | $69,700 +10.8% |
| 2018 | $406 +227.6% | $62,900 +2.3% |
| 2017 | $124 -78.1% | $61,500 +130.3% |
| 2016 | $565 -1.4% | $26,700 -3.3% |
| 2014 | $574 +19.6% | $27,600 +19.5% |
| 2013 | $480 +5.2% | $23,100 +1.3% |
| 2011 | $456 | $22,800 +0.9% |
| 2010 | -- | $22,600 -62.6% |
| 2007 | -- | $60,500 +15.7% |
| 2005 | -- | $52,300 |
| 2004 | -- | $52,300 +134.6% |
| 2001 | -- | $22,290 +200% |
| 1999 | -- | $7,430 |
Find assessor info on the county website
Monthly payment
Est. payment$--/mo
Payment breakdown
Explore the cost of this home by adjusting the details. Changes won't be saved.All calculations are estimates and provided by Zillow, Inc. for informational purposes only. Actual amounts may vary.
HOA fees may include property taxes on listings classified as Co-Ops. Contact the listing agent and/or owner for fee details.
Mortgage interest rates are dependent on a number of factors, including credit score, down payment, and repayment length. Interest rate data provided by Zillow Group Marketplace, Inc. as of 1/1/1970 from various mortgage lenders with which we have lead or other similar arrangements; the Estimated Payment is an average of those rates.
See how much you could borrow to make a competitive offer.
Climate risks
Neighborhood: Bloomingdale
Nearby schools
GreatSchools rating
- 4/10Bloomingdale Elementary SchoolGrades: PK-5Distance: 0.4 mi
- 5/10Lakeside Middle SchoolGrades: 6-8Distance: 1.9 mi
- 2/10North Side High SchoolGrades: 9-12Distance: 0.7 mi
Schools provided by the listing agent
- Elementary: Franke Park
- Middle: Northwood
- High: North Side
- District: Fort Wayne Community
Source: IRMLS. This data may not be complete. We recommend contacting the local school district to confirm school assignments for this home.
A local agent can set up tours, give advice and negotiate with sellers.
- Indiana
- Allen County
- Fort Wayne
- 46808
- Bloomingdale
- 519 Archer Ave


