Skip main navigation
Closed
  • $296,500

    519 Ascot Ln, Streamwood, IL 60107

    2beds
    1,281sqft
    Townhouse, Single Family Residence
    Built in 1987
    -- sqft lot
    $296,500 Zestimate®
    $231/sqft
    $2,359 Estimated rent

    Home value

    $296,500

    $282,000 - $311,000

    $2,359/mo

    Zestimate® history
    Loading
    Loading...

    Owner options

    List your home for rent

    $2,359/mo

    Rent Zestimate®

    Find your next renter with Zillow Rental Manager. Plus, with online applications, you can quickly screen prospective tenants – for free.

    Learn more

    $2,359/mo

    Rent Zestimate®

    Refinance and save

    $2,327/mo

    Est. payment

    Refinancing to a lower rate could help reduce your monthly payments and save thousands over the life of the loan.

    See today's rates

    $2,327/mo

    Est. payment

    Explore your selling options

    Work with a Zillow partner agent

    Leverage their expertise and Zillow's premium Showcase listings to get your home seen by more buyers.

    Get started

    List with your own agent

    Get your home in front of millions of buyers by listing it on Zillow.

    Learn how to do it

    Sell it yourself

    Take full control of how buyers see your home on Zillow by listing For Sale by Owner (FSBO).

    List your home

    What's special

    Garage doorPrivate backyardBeautiful surrey woods townhomeUpdated dining roomLarge loft areaGreat private cul-de-sac locationHalf bath

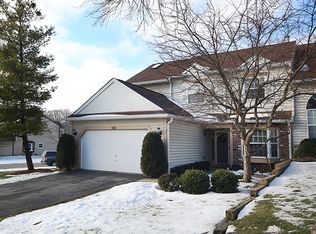
    FHA APPROVED! Beautiful Surrey Woods townhome in a great private cul-de-sac location. Enter the impressive two-story living room the optional skylights fill this home w/tons of natural sunlight throughout! Gorgeous wood laminate flooring throughout 1st floor leads to an updated dining room which exits to a larger than most NEW deck in 2019. Get ready to enjoy this private backyard, shaded by mature trees for barbecues and hanging out. The kitchen was completely updated in 2014 and features abundant cabinets and Corian countertop space which incorporates a breakfast bar for seating, all appliances are included. Convenient laundry room and a half bath complete the main level. Brand NEW carpeting throughout upstairs, spacious master suite, featuring his & hers closet. Large loft area for flexible options or 3rd bedroom possibilities. Doesn't stop there: new furnace, AC, and W/H in 2020, slide door and all windows in 2018, and attached garage w/newer garage door. The loft area can easily be converted into 3rd bedroom. It's a tough location to beat, located just kitty-corner from the new Surrey Woods Playground, and two ponds plus it's around the corner to the Forest Preserve trails. Plenty of guest parking too makes it easy to share this home with family and friends. Convenient access to shopping, dining, and all amenities. Maintenance-free living, convenience, and comfortable living at its best! Whether this is your first or last home, it's going to be a welcome beginning in the Surrey Woods community. It's a great value making for smart & economical living and can be a wonderful stepping stone towards financial prosperity as well as NOT paying rent and building personal equity. Ready for your finishing touches. This one has it all... WELCOME HOME!

    This property is off market, which means it's not currently listed for sale or rent on Zillow. This may be different from what's available on other websites or public sources.
    Zillow last checked:

    Listing updated:

    Listing courtesy of:

    Rick Moeller 630-533-0027,

    RE/MAX Suburban

    Bought with:

    Lori Palmer

    RE/MAX Central Inc.

    Source: MRED as distributed by MLS GRID,MLS#: 11779620MLS Logo

    Facts & features

    Interior

    Bedrooms & bathrooms
    • Bedrooms: 2
    • Bathrooms: 2
    • Full bathrooms: 1
    • 1/2 bathrooms: 1
    Primary bedroom
    • Features: Flooring (Carpet), Window Treatments (All), Bathroom (Full)
    • Level: Second
    • Area: 140 Square Feet
    • Dimensions: 14X10
    Bedroom 2
    • Features: Flooring (Carpet), Window Treatments (All)
    • Level: Second
    • Area: 110 Square Feet
    • Dimensions: 11X10
    Dining room
    • Features: Flooring (Wood Laminate), Window Treatments (All)
    • Level: Main
    • Area: 165 Square Feet
    • Dimensions: 15X11
    Kitchen
    • Features: Kitchen (Eating Area-Breakfast Bar), Flooring (Wood Laminate), Window Treatments (All)
    • Level: Main
    • Area: 90 Square Feet
    • Dimensions: 10X9
    Laundry
    • Features: Flooring (Wood Laminate), Window Treatments (All)
    • Level: Main
    • Area: 18 Square Feet
    • Dimensions: 6X3
    Living room
    • Features: Flooring (Wood Laminate), Window Treatments (All)
    • Level: Main
    • Area: 224 Square Feet
    • Dimensions: 16X14
    Loft
    • Features: Flooring (Carpet)
    • Level: Second
    • Area: 153 Square Feet
    • Dimensions: 17X9
    Heating
    • Natural Gas, Forced Air
    Cooling
    • Central Air
    Appliances
    • Included: Range, Microwave, Dishwasher, Refrigerator, Washer, Dryer, Disposal, Stainless Steel Appliance(s), Humidifier, Gas Water Heater
    • Laundry: Washer Hookup, Main Level, Gas Dryer Hookup, In Unit
    Features
    • Cathedral Ceiling(s), Storage, Open Floorplan
    • Flooring: Laminate
    • Windows: Screens, Skylight(s)
    • Basement: None
    Interior area
    • Total structure area: 1,281
    • Total interior livable area: 1,281 sqft

    Property

    Parking
    • Total spaces: 1
    • Parking features: Asphalt, Garage Door Opener, On Site, Garage Owned, Attached, Garage
    • Attached garage spaces: 1
    • Has uncovered spaces: Yes
    Accessibility
    • Accessibility features: No Disability Access
    Features
    • Patio & porch: Patio
    Lot
    • Dimensions: 89.2X31.9X13.5X63.9X25.2
    • Features: Cul-De-Sac
    Details
    • Additional structures: None
    • Parcel number: 06154080460000
    • Special conditions: None
    • Other equipment: Ceiling Fan(s)

    Construction

    Type & style
    • Home type: Townhouse
    • Property subtype: Townhouse, Single Family Residence
    Materials
    • Vinyl Siding
    • Foundation: Concrete Perimeter
    • Roof: Asphalt
    Condition
    • New construction: No
    • Year built: 1987
    Details
    • Builder model: BRIMFIELD

    Utilities & green energy

    • Electric: Circuit Breakers
    • Sewer: Public Sewer
    • Water: Lake Michigan

    Community & neighborhood

    Security
    • Security features: Carbon Monoxide Detector(s)
    Location
    • Region: Streamwood
    • Subdivision: Surrey Woods

    HOA & financial

    HOA
    • Has HOA: Yes
    • HOA fee: $234 monthly
    • Amenities included: Bike Room/Bike Trails, Park
    • Services included: Insurance, Exterior Maintenance, Lawn Care, Snow Removal

    Other

    Other facts
    • Listing terms: Conventional
    • Ownership: Fee Simple w/ HO Assn.

    Price history

    DateEventPrice
    7/7/2023Sold$239,000-0.4%$187/sqft
    Source: MRED as distributed by MLS GRID #11779620 Report a problem
    6/12/2023Contingent$239,900$187/sqft
    Source: MRED as distributed by MLS GRID #11779620 Report a problem
    6/8/2023Listed for sale$239,900+33.6%$187/sqft
    Source: MRED as distributed by MLS GRID #11779620 Report a problem
    5/20/2004Sold$179,500+61.7%$140/sqft
    Source: Public Record Report a problem
    5/15/1995Sold$111,000$87/sqft
    Source: Public Record Report a problem

    Public tax history

    YearProperty taxesTax assessment
    2024-- $19,000 +0%
    2023$4,831 +3.4%$18,999
    2022$4,673 +19.9%$18,999 +35.8%
    2021$3,896 -0.4%$13,988
    2020$3,912 -0.4%$13,988 -11%
    2019$3,926 -2.9%$15,717 +5.4%
    2018$4,042 +0.9%$14,911
    2017$4,007 -0.4%$14,911
    2016$4,021 -8.7%$14,911 +20%
    2015$4,406 +1.5%$12,423
    2014$4,340 +3.2%$12,423
    2013$4,205 -0.3%$12,423 -10.3%
    2012$4,219 +9.9%$13,849
    2011$3,839 +0.1%$13,849
    2010$3,834 -15.8%$13,849 -24.8%
    2009$4,551 +4%$18,417 -7%
    2008$4,375 +1.5%$19,804
    2007$4,311 +23.3%$19,804 +25.6%
    2006$3,496 -1.3%$15,768
    2005$3,541 +1.8%$15,768
    2004$3,480 +29.4%$15,768 +17.4%
    2003$2,690 +6.9%$13,433
    2002$2,515 +14.2%$13,433
    2001$2,203 +1.2%$13,433 +17.8%
    2000$2,176 +1.3%$11,407
    1999$2,149 $11,407

    Find assessor info on the county website

    Neighborhood: 60107

    Nearby schools

    GreatSchools rating
    Schools provided by the listing agent
    • Elementary: Glenbrook Elementary School
    • Middle: Canton Middle School
    • High: Streamwood High School
    • District: 46

    Source: MRED as distributed by MLS GRID. This data may not be complete. We recommend contacting the local school district to confirm school assignments for this home.

    Get a cash offer in 3 minutes
    Find out how much your home could sell for in as little as 3 minutes with a no-obligation cash offer.
    Estimated market value
    $296,500
    Get a cash offer in 3 minutes
    Find out how much your home could sell for in as little as 3 minutes with a no-obligation cash offer.
    Estimated market value
    $296,500