Park views are aplenty in this wonderfully maintained newer 2 story home situated on a beautiful lot in an amazing neighborhood! This floor plan boasts an open main level with tall ceilings, hardwood floors, white trim throughout, huge kitchen with two-tone cabinets, quartz countertops, tile backsplash, long center island with breakfast bar, and pantry. There also is a large dining area, family room with white tiled gas fireplace, separate office perfect for those working at home, full laundry room, and convenient half bath! The upper level has a spacious primary suite with dual vanity and walk in closet, 2nd and 3rd bedrooms and another full bath. The lower level is poised for future expansion and could have a rec/family room, fourth bedroom and yet another full bath! Outside is nicely landscaped and has a large deck overlooking the park and walking trail that weaves throughout town! You’ll love all that Mt Vernon has to offer!! * Some photos have been virtually staged.
Sold for $405,000
$405,000
519 Ashton Dr NE, Mount Vernon, IA 52314
3beds
1,864sqft
Single Family Residence, Residential
Built in 2018
10,454 Square Feet Lot
$407,600 Zestimate®
$217/sqft
$2,433 Estimated rent
Home value
$407,600
$375,000 - $440,000
$2,433/mo
Zestimate® history
Owner options
List your home for rent
$2,433/mo
Rent Zestimate®
Find your next renter with Zillow Rental Manager. Plus, with online applications, you can quickly screen prospective tenants – for free.
$2,433/mo
Rent Zestimate®
Refinance and save
$2,232/mo
Est. payment
Refinancing to a lower rate could help reduce your monthly payments and save thousands over the life of the loan.
$2,232/mo
Est. payment
Explore your selling options
Work with a Zillow partner agent
Leverage their expertise and Zillow's premium Showcase listings to get your home seen by more buyers.
Get startedList with your own agent
Get your home in front of millions of buyers by listing it on Zillow.
Learn how to do itSell it yourself
Take full control of how buyers see your home on Zillow by listing For Sale by Owner (FSBO).
List your homeWhat's special
White trim throughoutConvenient half bathHardwood floorsPark viewsQuartz countertopsTile backsplashNicely landscaped
Zillow last checked:
Listing updated:
Listed by:
Jesse Grade 319-241-0579,
Skogman Realty Co.
Bought with:
Nonmember NONMEMBER
NONMEMBER
Source: Iowa City Area AOR,MLS#: 202602458
Facts & features
Interior
Bedrooms & bathrooms
- Bedrooms: 3
- Bathrooms: 3
- Full bathrooms: 2
- 1/2 bathrooms: 1
Rooms
- Room types: Family Room, Primary Bath
Heating
- Forced Air, Natural Gas
Cooling
- Central Air
Appliances
- Included: Dishwasher, Dryer, Microwave, Range Or Oven, Refrigerator, Washer
- Laundry: Lower Level, Laundry Room
Features
- High Ceilings, Foyer Two Story, Family Room On Main Level, Den, Breakfast Bar, Kitchen Island, Pantry
- Flooring: Carpet, Wood, Vinyl
- Basement: Full,Concrete,Sump Pump,Unfinished
- Number of fireplaces: 1
- Fireplace features: Factory Built, Gas, Family Room
Interior area
- Total structure area: 1,864
- Total interior livable area: 1,864 sqft
- Finished area above ground: 1,864
- Finished area below ground: 0
Property
Parking
- Total spaces: 3
- Parking features: On Street
- Has attached garage: Yes
Features
- Levels: Two
- Stories: 2
- Patio & porch: Deck
Lot
- Size: 10,454 Square Feet
- Features: Less Than Half Acre
Details
- Parcel number: 171017600600000
- Zoning: res
- Special conditions: Standard
Construction
Type & style
- Home type: SingleFamily
- Property subtype: Single Family Residence, Residential
Materials
- Partial Stone, Vinyl, Frame
Condition
- Year built: 2018
Details
- Builder name: Skogman
Utilities & green energy
- Sewer: Public Sewer
- Water: Public
- Utilities for property: Cable Available
Community & HOA
Community
- Features: Park, Sidewalks, Street Lights
- Security: Smoke Detector(s)
- Subdivision: Spring Meadow Heights
HOA
- Services included: None
Location
- Region: Mount Vernon
Financial & listing details
- Price per square foot: $217/sqft
- Tax assessed value: $359,500
- Annual tax amount: $6,002
- Date on market: 4/13/2026
- Listing terms: Cash,Conventional
Price history
| Date | Event | Price |
|---|---|---|
| 6/3/2026 | Sold | $405,000-3.6%$217/sqft |
Source:  Iowa City Area AOR #202602458 Report a problem Iowa City Area AOR #202602458 Report a problem | ||
| 6/3/2026 | Pending sale | $420,000$225/sqft |
Source:  CRAAR, CDRMLS #2602570 Report a problem CRAAR, CDRMLS #2602570 Report a problem | ||
| 4/19/2026 | Price change | $420,000-1.2%$225/sqft |
Source: Iowa City Area AOR #202602458 Report a problem | ||
| 4/14/2026 | Price change | $425,000+1.2%$228/sqft |
Source: Iowa City Area AOR #202602458 Report a problem | ||
| 4/13/2026 | Listed for sale | $420,000-1.2%$225/sqft |
Source: CRAAR, CDRMLS #2602570 Report a problem | ||
| 4/12/2026 | Listing removed | $425,000$228/sqft |
Source: CRAAR, CDRMLS #2508068 Report a problem | ||
| 11/19/2025 | Price change | $425,000-1.2%$228/sqft |
Source: CRAAR, CDRMLS #2508068 Report a problem | ||
| 9/23/2025 | Listed for sale | $430,000-0.6%$231/sqft |
Source: CRAAR, CDRMLS #2508068 Report a problem | ||
| 9/17/2025 | Listing removed | $432,500$232/sqft |
Source: CRAAR, CDRMLS #2500966 Report a problem | ||
| 8/22/2025 | Pending sale | $432,500$232/sqft |
Source: CRAAR, CDRMLS #2500966 Report a problem | ||
| 5/5/2025 | Listed for sale | $432,500$232/sqft |
Source: CRAAR, CDRMLS #2500966 Report a problem | ||
| 3/21/2025 | Pending sale | $432,500$232/sqft |
Source: CRAAR, CDRMLS #2500966 Report a problem | ||
| 2/11/2025 | Listed for sale | $432,500+38.4%$232/sqft |
Source: CRAAR, CDRMLS #2500966 Report a problem | ||
| 10/12/2020 | Sold | $312,500-0.8%$168/sqft |
Source: CRAAR, CDRMLS #2005503 Report a problem | ||
| 9/21/2020 | Pending sale | $315,000$169/sqft |
Source: Skogman Realty #2005503 Report a problem | ||
| 8/25/2020 | Listed for sale | $315,000$169/sqft |
Source: Skogman Realty #2005503 Report a problem | ||
| 8/24/2020 | Pending sale | $315,000$169/sqft |
Source: Skogman Realty #2005503 Report a problem | ||
| 7/30/2020 | Listed for sale | $315,000+2.9%$169/sqft |
Source: Skogman Realty #2005503 Report a problem | ||
| 11/20/2019 | Sold | $306,000-1.3%$164/sqft |
Source: Public Record Report a problem | ||
| 8/14/2019 | Listed for sale | $310,000$166/sqft |
Source: Skogman Realty #1808139 Report a problem | ||
Public tax history
| Year | Property taxes | Tax assessment |
|---|---|---|
| 2025 | $6,186 +0.4% | $359,500 -0.8% |
| 2024 | $6,160 -1.2% | $362,500 |
| 2023 | $6,232 +2.4% | $362,500 +18.5% |
| 2022 | $6,088 +7.1% | $306,000 |
| 2021 | $5,686 +222.3% | $306,000 +13.9% |
| 2020 | $1,764 | $268,600 +226% |
| 2019 | -- | $82,400 |
Find assessor info on the county website
Neighborhood: 52314
Nearby homes
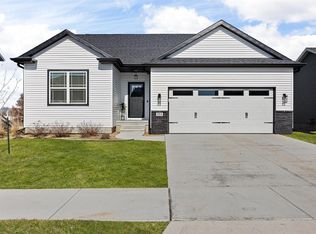
- $343,0003 bd2 ba1.4k sqft523 Ashton Dr NE, Mount Vernon, IA 52314Sold
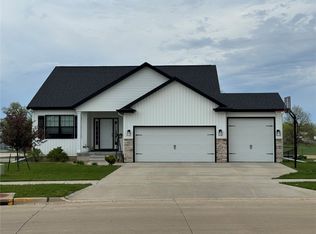
- $392,5003 bd3 ba2k sqft515 Ashton Dr NE, Mount Vernon, IA 52314Sold
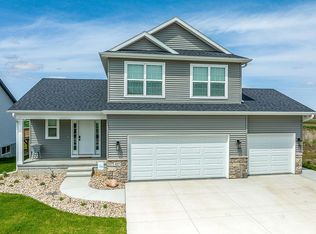
- $386,3004 bd3 ba2k sqft527 Ashton Dr NE, Mount Vernon, IA 52314Off Market
- $5,8000.43 Acres511 Ashton Dr NE, Mount Vernon, IA 52314Off Market
- $340,8007,841 Square Feet518 Ashton Dr NE, Mount Vernon, IA 52314Off Market
- from $392,000-- sqft531 Ashton Dr, Cedar Rapids, IA 52314New Construction
- $340,6002 bd2 ba1.2k sqft522 Ashton Dr NE, Mount Vernon, IA 52314Off Market
- $588,9005 bd2 ba2k sqft507 Ashton Dr NE, Mount Vernon, IA 52314Off Market
Nearby schools
GreatSchools rating
- 7/10Washington Elementary SchoolGrades: PK-4Distance: 1 mi
- 10/10Mount Vernon Middle SchoolGrades: 5-8Distance: 1.1 mi
- 6/10Mount Vernon High SchoolGrades: 9-12Distance: 1.2 mi
Schools provided by the listing agent
- Elementary: MtVernon
- Middle: MtVernon
- High: MtVernon
Source: Iowa City Area AOR. This data may not be complete. We recommend contacting the local school district to confirm school assignments for this home.


Get pre-qualified for a loan
At Zillow Home Loans, we can pre-qualify you in as little as 5 minutes with no impact to your credit score.An equal housing lender. NMLS #10287.
Sell for more on Zillow
Get a Zillow Showcase℠ listing at no additional cost and you could sell for .
$407,600
2% more
+$8,152
With Zillow Showcase(estimated)
$415,752
- Iowa
- Linn County
- Mount Vernon
- 52314
- 519 Ashton Dr NE
Nearby cities
Nearby zip codes
Other Mount Vernon Topics
