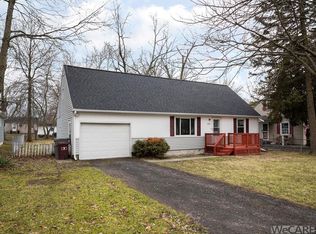
Check out this 2 bedroom deluxe cape cod (possible 3rd), 1 owner with multiple amenities. All original wood work, full basement, sun room, family room with fireplace, 2 car attached garage, tool shed, gazebo and wood deck. All appliances and furniture can be included. Mechanicals solid - furnace replaced with the last year & water heater in the last 5, firm foundation. Don't miss this treasure. Call today for a walk through.
Sold for $155,000
$155,000
519 Ashwood Ave, Lima, OH 45801
2beds
1,609sqft
Single Family Residence
Built in 1959
9,147 Square Feet Lot
$179,600 Zestimate®
$96/sqft
$903 Estimated rent
Home value
$179,600
$165,000 - $194,000
$903/mo
Zestimate® history
Owner options
List your home for rent
$903/mo
Rent Zestimate®
Find your next renter with Zillow Rental Manager. Plus, with online applications, you can quickly screen prospective tenants – for free.
$903/mo
Rent Zestimate®
Refinance and save
$1,053/mo
Est. payment
Refinancing to a lower rate could help reduce your monthly payments and save thousands over the life of the loan.
$1,053/mo
Est. payment
Explore your selling options
Work with a Zillow partner agent
Leverage their expertise and Zillow's premium Showcase listings to get your home seen by more buyers.
Get startedList with your own agent
Get your home in front of millions of buyers by listing it on Zillow.
Learn how to do itSell it yourself
Take full control of how buyers see your home on Zillow by listing For Sale by Owner (FSBO).
List your homeWhat's special
Family roomOriginal wood workSun roomTool shedWood deck
Zillow last checked:
Listing updated:
Listed by:
Julianne Burke,
Hartsock Realty
Bought with:
Ryan Staley, 2018001874
CCR Realtors
Source: WCAR OH,MLS#: 301729
Facts & features
Interior
Bedrooms & bathrooms
- Bedrooms: 2
- Bathrooms: 1
- Full bathrooms: 1
Bedroom 1
- Level: First
- Area: 134.43 Square Feet
- Dimensions: 11.11 x 12.1
Bedroom 2
- Level: Second
- Area: 584.32 Square Feet
- Dimensions: 17.6 x 33.2
Family room
- Level: First
- Area: 360.39 Square Feet
- Dimensions: 18.11 x 19.9
Kitchen
- Level: First
- Area: 121.98 Square Feet
- Dimensions: 17.18 x 7.1
Living room
- Level: First
- Area: 204.37 Square Feet
- Dimensions: 10.7 x 19.1
Sunroom
- Area: 185.37 Square Feet
- Dimensions: 9.7 x 19.11
Heating
- Forced Air
Cooling
- Central Air
Appliances
- Included: Dryer, Microwave, Refrigerator, Washer, Water Heater
Features
- Flooring: Hardwood, Laminate
- Windows: Drapes
- Basement: Concrete
- Has fireplace: Yes
- Fireplace features: Family Room
Interior area
- Total structure area: 1,609
- Total interior livable area: 1,609 sqft
- Finished area below ground: 0
Property
Parking
- Total spaces: 2
- Parking features: Garage Door Opener, Attached, Carport
- Attached garage spaces: 2
- Has carport: Yes
Features
- Levels: One and One Half
- Patio & porch: Deck
- Fencing: Fenced
Lot
- Size: 9,147 Square Feet
- Features: Corner Lot
Details
- Additional structures: Garage(s), Gazebo, Outbuilding, Workshop
- Parcel number: 362412110051.000
- Zoning description: Residential
Construction
Type & style
- Home type: SingleFamily
- Architectural style: Cape Cod
- Property subtype: Single Family Residence
Materials
- Vinyl Siding
- Foundation: Block
Condition
- Year built: 1959
Utilities & green energy
- Sewer: Public Sewer
- Water: Public
- Utilities for property: Cable Available, Electricity Connected, Natural Gas Connected, Water Connected
Community & HOA
HOA
- Has HOA: No
Location
- Region: Lima
Financial & listing details
- Price per square foot: $96/sqft
- Tax assessed value: $126,400
- Annual tax amount: $1,008
- Date on market: 7/31/2023
- Listing terms: Cash,Conventional,FHA,VA Loan
- Electric utility on property: Yes
Price history
| Date | Event | Price |
|---|---|---|
| 8/30/2023 | Sold | $155,000$96/sqft |
Source:  WCAR OH #301729 Report a problem WCAR OH #301729 Report a problem | ||
| 8/4/2023 | Pending sale | $155,000$96/sqft |
Source: WCAR OH #301729 Report a problem | ||
| 7/31/2023 | Listed for sale | $155,000$96/sqft |
Source: WCAR OH #301729 Report a problem | ||
Public tax history
| Year | Property taxes | Tax assessment |
|---|---|---|
| 2024 | $1,582 +59.2% | $44,240 +36% |
| 2023 | $993 -1.5% | $32,520 |
| 2022 | $1,008 -5.7% | $32,520 |
| 2021 | $1,069 +0.9% | $32,520 +10.2% |
| 2020 | $1,059 +0.4% | $29,510 |
| 2019 | $1,054 +0.6% | $29,510 |
| 2018 | $1,047 -1% | $29,510 |
| 2017 | $1,057 -1.1% | $29,510 |
| 2016 | $1,069 -2.3% | $29,510 |
| 2015 | $1,095 +20.3% | $29,510 +13.3% |
| 2014 | $910 +2.7% | $26,040 |
| 2013 | $886 -0.1% | $26,040 |
| 2012 | $887 +10.6% | $26,040 -4% |
| 2011 | $802 +2.8% | $27,130 |
| 2010 | $780 +10.1% | $27,130 |
| 2009 | $708 -18% | $27,130 -12.7% |
| 2008 | $864 -1.6% | $31,090 |
| 2007 | $877 -48% | $31,090 +0% |
| 2006 | $1,686 +1.1% | $31,080 +5.5% |
| 2005 | $1,668 -2% | $29,470 |
| 2004 | $1,701 -15.1% | $29,470 -15.1% |
| 2003 | $2,004 +33.8% | $34,720 +31.9% |
| 2002 | $1,498 -5.5% | $26,320 -4.2% |
| 2001 | $1,585 | $27,475 |
| 2000 | $1,585 +4.9% | $27,475 +4.9% |
| 1999 | $1,511 | $26,180 |
Find assessor info on the county website
Neighborhood: 45801
Nearby homes
- $180,5003 bd1 ba1.2k sqft517 Ashwood Ave, Lima, OH 45801Off Market
- $140,2003 bd1 ba1.2k sqft517 W Ashwood Ave, Lima, OH 45801Off Market

- $128,4003 bd1 ba830 sqft515 Ashwood Ave, Lima, OH 45801Off Market
- $74,9001 bd1 ba592 sqft598 W Kildare Ave, Lima, OH 45801Off Market
- $112,9002 bd1 ba774 sqft1727 N Metcalf St, Lima, OH 45801Off Market
- $121,0003 bd1 ba1.7k sqft1729 N Metcalf St, Lima, OH 45801Off Market
- $115,0002 bd1 ba638 sqft1725 N Metcalf St, Lima, OH 45801Off Market
- $107,9003 bd1 ba983 sqft540 W Kildare Ave, Lima, OH 45801Off Market
Nearby schools
GreatSchools rating
- 2/10Lima North Middle SchoolGrades: 5-6Distance: 0.3 mi
- 5/10Liberty Arts Magnet K-8Grades: K-8Distance: 2 mi
- 2/10Lima Senior High SchoolGrades: 9-12Distance: 1.6 mi


Get pre-qualified for a loan
At Zillow Home Loans, we can pre-qualify you in as little as 5 minutes with no impact to your credit score.An equal housing lender. NMLS #10287.
Sell for more on Zillow
Get a Zillow Showcase℠ listing at no additional cost and you could sell for .
$179,600
2% more
+$3,592
With Zillow Showcase(estimated)
$183,192
- Ohio
- Allen County
- Lima
- 45801
- 519 Ashwood Ave
Nearby cities
Nearby zip codes
Other Lima Topics
