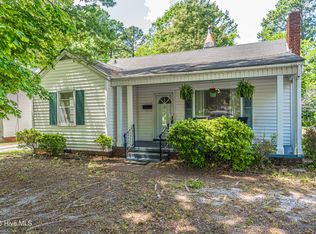
ZONED O/I THIS PROPERTY CAN BE USED AS A RESIDENTIAL HOME OR AN OFFICE. IT HAS BEEN A RENTAL HOME FOR SEVRAL YEARS BUT THE OWNER HAS DECIDED TO SELL. CURRENT TENANT WILL ALLOW SHOWINGS AND WILL BE GIVEN A 30 DAY WRITTEN NOTICE UPON AN ACCEPTABLE OFFER AFTER DUE DILIGENCE DATE. IT FEATURES LIVING ROOM, DINING ROOM, KITCHEN W/STOVE & REFRIGERATOR, LAUNDRY ROOM, 2 BEDROOMS AND A FULL BATHROOM. HARDWOOD FLOORS, COVERED FRONT PORCH AND HAS A SHARED DRIVEWAY WITH THE PROPERTY TO THE LEFT SIDE. THERE'S ALSO PARKING ON THE STREET ON BOTH SIDES OF ATKINSON STREET. DON'T LET THIS INVESTMENT GET AWAY; CALL TODAY FOR APPOINTMENTS & ADDITIONAL INFORMATION.
Sold for $97,000
$97,000
519 Atkinson Street, Laurinburg, NC 28352
2beds
850sqft
Single Family Residence
Built in 1960
8,276 Square Feet Lot
$-- Zestimate®
$114/sqft
$909 Estimated rent
Home value
Not available
Estimated sales range
Not available
$909/mo
Zestimate® history
Owner options
List your home for rent
$909/mo
Rent Zestimate®
Find your next renter with Zillow Rental Manager. Plus, with online applications, you can quickly screen prospective tenants – for free.
$909/mo
Rent Zestimate®
Refinance and save
$484/mo
Est. payment
Refinancing to a lower rate could help reduce your monthly payments and save thousands over the life of the loan.
$484/mo
Est. payment
Explore your selling options
Work with a Zillow partner agent
Leverage their expertise and Zillow's premium Showcase listings to get your home seen by more buyers.
Get startedList with your own agent
Get your home in front of millions of buyers by listing it on Zillow.
Learn how to do itSell it yourself
Take full control of how buyers see your home on Zillow by listing For Sale by Owner (FSBO).
List your homeWhat's special
Zillow last checked:
Listing updated:
Listed by:
Debbie Evans 910-277-6983,
Hasty Realty
Bought with:
A Non Member
A Non Member
Source: Hive MLS,MLS#: 100525488 Originating MLS: Cape Fear Realtors MLS, Inc.
Originating MLS: Cape Fear Realtors MLS, Inc.Facts & features
Interior
Bedrooms & bathrooms
- Bedrooms: 2
- Bathrooms: 1
- Full bathrooms: 1
Primary bedroom
- Level: Primary Living Area
Dining room
- Features: Eat-in Kitchen
Heating
- Gas Pack, Electric, Forced Air, Natural Gas
Cooling
- Central Air
Appliances
- Included: Refrigerator, Range
- Laundry: Dryer Hookup, Washer Hookup
Features
- Ceiling Fan(s)
- Flooring: Vinyl, Wood
- Doors: Storm Door(s)
- Has fireplace: No
Interior area
- Total structure area: 850
- Total interior livable area: 850 sqft
Property
Parking
- Parking features: Unpaved
Features
- Levels: One
- Stories: 1
- Patio & porch: Covered, Porch
- Exterior features: Storm Doors
- Fencing: None
Lot
- Size: 8,276 sqft
- Dimensions: 50 x 165
Details
- Parcel number: 010007 02005
- Zoning: OI
- Special conditions: Standard
Construction
Type & style
- Home type: SingleFamily
- Property subtype: Single Family Residence
Materials
- Vinyl Siding, Wood Frame
- Foundation: Crawl Space
- Roof: Shingle
Condition
- New construction: No
- Year built: 1960
Utilities & green energy
- Sewer: Public Sewer
- Water: Public
- Utilities for property: Sewer Connected, Water Connected
Community & neighborhood
Location
- Region: Laurinburg
- Subdivision: Not In Subdivision
HOA & financial
HOA
- Has HOA: No
Other
Other facts
- Listing agreement: Exclusive Right To Sell
- Listing terms: Cash,Conventional
Price history
| Date | Event | Price |
|---|---|---|
| 2/26/2026 | Sold | $97,000-8.4%$114/sqft |
Source:  Hive MLS #100525488 Report a problem Hive MLS #100525488 Report a problem | ||
| 12/15/2025 | Pending sale | $105,900$125/sqft |
Source: Hive MLS #100525488 Report a problem | ||
| 8/18/2025 | Listed for sale | $105,900$125/sqft |
Source: Hive MLS #100525488 Report a problem | ||
Public tax history
| Year | Property taxes | Tax assessment |
|---|---|---|
| 2025 | $736 | $68,780 |
| 2024 | $736 | $68,780 |
| 2023 | $736 | $68,780 |
| 2022 | $736 | $68,780 |
| 2021 | -- | $68,780 |
| 2020 | -- | $68,780 |
| 2019 | $743 | $68,780 -2.3% |
| 2018 | $743 | $70,400 |
| 2017 | -- | $70,400 |
| 2016 | -- | $70,400 |
| 2015 | $773 +6.6% | $70,400 |
| 2014 | $725 | -- |
| 2013 | -- | $70,400 |
| 2011 | -- | -- |
| 2010 | -- | $66,810 |
| 2009 | -- | $66,810 |
| 2008 | -- | $66,810 |
| 2007 | -- | $66,810 |
Find assessor info on the county website
Neighborhood: 28352


Nearby schools
GreatSchools rating
- 5/10Washington Park ElementaryGrades: 3-5Distance: 2.5 mi
- 3/10Spring Hill MiddleGrades: 6-8Distance: 8.3 mi
- 2/10Scotland High SchoolGrades: 9-12Distance: 0.8 mi
Schools provided by the listing agent
- Elementary: Sycamore Lane
- Middle: Spring Hill
- High: Scotland High
Source: Hive MLS. This data may not be complete. We recommend contacting the local school district to confirm school assignments for this home.


Get pre-qualified for a loan
At Zillow Home Loans, we can pre-qualify you in as little as 5 minutes with no impact to your credit score.An equal housing lender. NMLS #10287.
- North Carolina
- Scotland County
- Laurinburg
- 28352
- 519 Atkinson Street
Nearby cities
Nearby zip codes
Other Laurinburg Topics
