Skip main navigation
Off market
  • $268,400

    519 Autumn Glen Ct, Newton, KS 67114

    3beds
    0baths
    2,419sqft
    Patio/Garden Home
    Built in 2008
    7,405 Square Feet Lot
    $268,400 Zestimate®
    $111/sqft
    $1,854 Estimated rent

    Home value

    $268,400

    $255,000 - $282,000

    $1,854/mo

    Zestimate® history
    Loading
    Loading...

    Owner options

    List your home for rent

    $1,854/mo

    Rent Zestimate®

    Find your next renter with Zillow Rental Manager. Plus, with online applications, you can quickly screen prospective tenants – for free.

    Learn more

    $1,854/mo

    Rent Zestimate®

    Refinance and save

    $1,818/mo

    Est. payment

    Refinancing to a lower rate could help reduce your monthly payments and save thousands over the life of the loan.

    See today's rates

    $1,818/mo

    Est. payment

    Explore your selling options

    Work with a Zillow partner agent

    Leverage their expertise and Zillow's premium Showcase listings to get your home seen by more buyers.

    Get started

    List with your own agent

    Get your home in front of millions of buyers by listing it on Zillow.

    Learn how to do it

    Sell it yourself

    Take full control of how buyers see your home on Zillow by listing For Sale by Owner (FSBO).

    List your home

    What's special

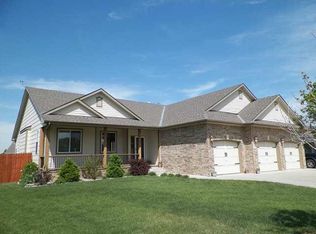
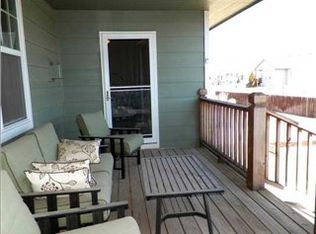
    This patio home is located on the South end of Newton in the desired Autumn Glen subdivision. This home was extremely well taken care of, and it is low maintenance. Located in a cul-de-sac it is quiet and perfect for all! As you arrive, you notice the two-car garage with an opener and the covered front porch. Once you enter you step into the foyer, then into the living room. The living room has a gas fireplace and carpeted floors. The door to the covered back porch is also in the living room. As you continue on, you will notice the hardwood floors in the kitchen/dining area. All appliances remain with the property, and you're going to appreciate all the cabinets in the kitchen. The laundry room is just off of the kitchen and the garage, which also serves as a mudroom. The Master en-suite and second bedroom are located on the other end of the home as well as a hall bath. The seller is leaving the stairlift which will be extremely helpful for those that cannot manage the steps leading down into the basement. Downstairs you have a large family room, and game room, which is plumbed for a wetbar. You also have a bedroom and a bonus room with a window, and another full bath. In the back yard, you will notice the lush green lawn, the garden area, and the fully fenced in yard.

    This property is not currently displayed as for sale or rent on Zillow. This may be different from what's on other websites or public sources.
    Facts & features

    Interior

    Bedrooms & bathrooms
    • Bedrooms: 3
    • Bathrooms: 0
    Heating
    • Forced air, Electric, Gas
    Cooling
    • Central
    Appliances
    • Included: Dishwasher, Garbage disposal, Range / Oven, Refrigerator
    • Laundry: Main Level
    Features
    • Ceiling Fan(s), Pantry, Walk-In Closet(s), Vaulted Ceiling(s), Storage, Kitchen/Dining Combo, Office, Bonus Room, Eating Bar
    • Flooring: Carpet, Hardwood, Linoleum / Vinyl
    • Windows: Storm Windows/Ins Glass, Window Coverings-Part
    • Basement: Finished
    • Has fireplace: Yes
    • Fireplace features: Gas, One, Living Room, Gas Starter
    Interior area
    • Total interior livable area: 2,419 sqft
    • Finished area below ground: 995

    Property

    Parking
    • Total spaces: 2
    • Parking features: Garage - Attached
    Features
    • Patio & porch: Covered
    • Exterior features: Stucco, Cement / Concrete
    • Frontage type: Paved Frontage
    Lot
    • Size: 7,405 Square Feet
    • Features: Cul-de-Sac, Standard
    Details
    • Parcel number: 0983303003014000

    Construction

    Type & style
    • Home type: SingleFamily
    • Architectural style: Ranch
    • Property subtype: Patio/Garden Home
    Materials
    • Frame
    • Foundation: Concrete
    • Roof: Composition
    Condition
    • Year built: 2008
    Details
    • Builder name: DAN HARDER

    Utilities & green energy

    • Electric: 220 Volts in Laundry
    • Sewer: Sewer
    • Water: Public
    • Utilities for property: Natural Gas

    Community & HOA

    HOA
    • Has HOA: Yes
    • Services included: Gen. Upkeep for Common Ar
    • HOA fee: $12 monthly
    Location
    • Region: Newton

    Financial & listing details

    • Price per square foot: $111/sqft
    • Tax assessed value: $258,800
    • Annual tax amount: $5,230

    Price history

    DateEventPrice
    4/30/2020Sold--
    Source: BHHS PenFed solds #-1818819831170888701 Report a problem
    4/28/2020Pending sale$189,000$78/sqft
    Source: RE/MAX Associates #572328 Report a problem
    10/17/2019Price change$189,000-5%$78/sqft
    Source: RE/MAX ASSOCIATES #572328 Report a problem
    9/17/2019Listed for sale$199,000$82/sqft
    Source: RE/MAX ASSOCIATES #572328 Report a problem
    12/1/2008Sold--
    Source: SCKMLS as distributed by MLS GRID #248187 Report a problem

    Public tax history

    YearProperty taxesTax assessment
    2025$5,230 +11.9%$29,762 +10.4%
    2024$4,674 -16.5%$26,967 +10.3%
    2023$5,596 +6.7%$24,452 +8%
    2022$5,247 +8.5%$22,641 +7%
    2021$4,837 -6.5%$21,160 -9.4%
    2020$5,176 +3.9%$23,366 +5%
    2019$4,981 +105.9%$22,252 +5.6%
    2018$2,419 -0.3%$21,068 -2.3%
    2017$2,427 -46.8%$21,562 +6.1%
    2016$4,562 $20,320
    2015$4,562 +8%$20,320 +2.9%
    2014$4,222 $19,745
    2013-- $19,745
    2012-- --
    2011-- --
    2010-- $18,331 +2%
    2009-- $17,974 +1397.8%
    2008-- $1,200
    2007-- $1,200
    2006-- $1,200 -25.5%
    2005-- $1,610 +35.8%
    2004-- $1,186 -5.3%
    2003-- $1,252
    Find assessor info on the county website

    Neighborhood: 67114

    Nearby schools

    GreatSchools rating
    Schools provided by the listing agent
    • Elementary: Walton
    • Middle: Chisholm
    • High: Newton
    • District: Newton School District (USD 373)

    Source: The MLS. This data may not be complete. We recommend contacting the local school district to confirm school assignments for this home.

    Get pre-qualified for a loan
    At Zillow Home Loans, we can pre-qualify you in as little as 5 minutes with no impact to your credit score.

    An equal housing lender. NMLS #10287.

    Sell for more on Zillow
    Get a Zillow Showcase℠ listing at no additional cost and you could sell for .
    $268,400
    2% more
    +$5,368
    With Zillow Showcase(estimated)
    $273,768