Skip main navigation
Off market
  • $425,100

    519 Bailey Ct, Lagrange, OH 44050

    3beds
    1,716sqft
    SingleFamily
    Built in 2018
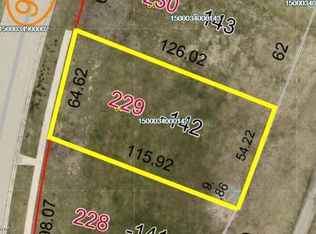
    10,776 Square Feet Lot
    $425,100 Zestimate®
    $248/sqft
    $2,583 Estimated rent

    Home value

    $425,100

    $404,000 - $451,000

    $2,583/mo

    Zestimate® history
    Loading
    Loading...

    Owner options

    List your home for rent

    $2,583/mo

    Rent Zestimate®

    Find your next renter with Zillow Rental Manager. Plus, with online applications, you can quickly screen prospective tenants – for free.

    Learn more

    $2,583/mo

    Rent Zestimate®

    Refinance and save

    $2,740/mo

    Est. payment

    Refinancing to a lower rate could help reduce your monthly payments and save thousands over the life of the loan.

    See today's rates

    $2,740/mo

    Est. payment

    Explore your selling options

    Work with a Zillow partner agent

    Leverage their expertise and Zillow's premium Showcase listings to get your home seen by more buyers.

    Get started

    List with your own agent

    Get your home in front of millions of buyers by listing it on Zillow.

    Learn how to do it

    Sell it yourself

    Take full control of how buyers see your home on Zillow by listing For Sale by Owner (FSBO).

    List your home

    What's special

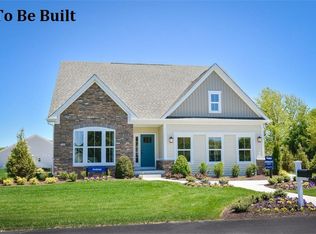
    If you're looking for single-floor living without sacrificing the space of a two-story, the Carolina Place is the home you've been dreaming of! The included stone exterior and side-entry garage create tremendous curb appeal on this huge lot. Walk into the foyer and a graceful arch frames the view into the living area. The open concept gives you the space you need to live and entertain with all of the conveniences of a single-story home. A huge kitchen island provides the space to work and includes space for informal dining. The open kitchen and great room with 9-foot ceilings create a grand feel, making the perfect space to cook and entertain when friends and family come over. Off the great room, an arch leads to the owner's suite. The large ownerâs bedroom features its own in-suite luxury bathroom with two vanities, marble white countertops, beautiful cabinets, and a large shower with a bench. Two walk-in closets put the cherry on top in the ownerâs suite. This TO-BE-BUILT home can be customized to fit your needs. This gorgeous home will be BUILT in our lovely community of Grey Hawk. Grey Hawk is considered one of Lorain Countyâs best kept secrets! Beautiful golf course views, LOW taxes and HOA, optional maintenance, and great schools are just a few reasons why so many people have already started building their future home here. Start building your future home today!! Photos are for illustrative purposes only.

    This property is off market, which means it's not currently listed for sale or rent on Zillow. This may be different from what's available on other websites or public sources.

    Facts & features

    Interior

    Bedrooms & bathrooms
    • Bedrooms: 3
    • Bathrooms: 3
    • Full bathrooms: 3
    Heating
    • Forced air, Gas
    Cooling
    • Central
    Appliances
    • Included: Dishwasher, Dryer, Garbage disposal, Microwave, Range / Oven, Refrigerator, Washer
    Features
    • Flooring: Carpet, Linoleum / Vinyl
    • Basement: Finished
    • Has fireplace: No
    Interior area
    • Total interior livable area: 1,716 sqft

    Property

    Parking
    • Parking features: Garage - Attached
    Features
    • Exterior features: Stone, Vinyl
    Lot
    • Size: 10,776 sqft
    Details
    • Parcel number: 1500034000124

    Construction

    Type & style
    • Home type: SingleFamily
    Materials
    • Frame
    • Roof: Asphalt
    Condition
    • Year built: 2018

    Community & neighborhood

    Location
    • Region: Lagrange

    HOA & financial

    HOA
    • Has HOA: Yes
    • HOA fee: $8 monthly

    Other

    Other facts
    • central_air_desc: Central A/C
    • architectural_style: Ranch
    • viewpoints: Golf Course

    Price history

    DateEventPrice
    11/14/2018Sold$287,900+1056.2%$168/sqft
    Source: Public Record Report a problem
    8/13/2018Sold$24,900-89.5%$15/sqft
    Source: Public Record Report a problem
    4/2/2018Listing removed$236,990$138/sqft
    Source: Keller Williams Greater Cleveland West #3978649 Report a problem
    3/7/2018Listed for sale$236,990$138/sqft
    Source: Keller Williams Grt Cleve West #3978649 Report a problem

    Public tax history

    YearProperty taxesTax assessment
    2024$4,788 -9.3%$112,980 +8.6%
    2023$5,277 +0.7%$103,990
    2022$5,242 +0%$103,990
    2021$5,241 -0.8%$103,990 +11.4%
    2020$5,281 +0.6%$93,320
    2019$5,251 +838.1%$93,320 +825.8%
    2018$560 -2.1%$10,080 +4.6%
    2017$572 +0.6%$9,640
    2016$568 +0.1%$9,640
    2015$568 +7.2%$9,640 -5%
    2014$529 +0.9%$10,150 -2%
    2013$525 +2.5%$10,360
    2012$512 $10,360 -82%
    2011-- $57,600
    2010-- --
    2009-- --
    2008$962 -0.9%--
    2007$970 --

    Find assessor info on the county website

    Neighborhood: 44050

    Nearby schools

    GreatSchools rating
    Schools provided by the listing agent
    • District: Keystone LSD

    Source: The MLS. This data may not be complete. We recommend contacting the local school district to confirm school assignments for this home.

    Get a cash offer in 3 minutes
    Find out how much your home could sell for in as little as 3 minutes with a no-obligation cash offer.
    Estimated market value
    $425,100
    Get a cash offer in 3 minutes
    Find out how much your home could sell for in as little as 3 minutes with a no-obligation cash offer.
    Estimated market value
    $425,100