This lovingly maintained 4-bedroom, 4-bathroom gem is nestled within a secluded courtyard in the highly desirable Meredith catchment area with a coveted deeded parking spot, added gate security, plus 3 yrs remaining on the tax abatement! Inside, you'll find a well-crafted 24' wide open layout that's perfect for comfortable living and occasional entertaining. The main level boasts a stylish kitchen featuring top-of-the-line Viking appliances, a welcoming living room, a cozy dining area, a convenient coat closet, bedroom, and easy access to a charming private outdoor space. Venture downstairs, and you'll discover a sprawling secondary living room with soaring 10' ceilings, a luxurious marble gas fireplace, glass sliders, and a built-in dry bar and a beverage fridge. There's also a well-appointed bedroom, a modern bathroom, and two storage closets on this level. Upstairs showcases a generously sized primary bedroom with two walk-in closets featuring custom California Closet systems and an extraordinary ensuite bathroom. This spa-like retreat includes double sinks, a privacy toilet, and an oversized marble walk-in glass shower. Additionally, you'll find another bedroom, a full bath, and the convenience of a laundry on this floor. Additional features include 2-zone heating and cooling, the option for surround sound speakers, soundproofing between units, spray foam insulation, energy efficient gas appliances, energy efficient building lighting, zip board exterior sheathing and a tax abatement with a little over 3 years remaining..plus, your garage parking spot is just steps from your front door, ensuring effortless convenience. Nestled within a gated community in the heart of Queen Village, you'll enjoy approximity to outstanding dining options and cozy coffee shops. With a walk score of 99, it's a true walker's paradise, and you'll have quick and easy access to major arteries like I-95 and 676. Don't miss out on the chance to make this beautiful home your own!"
Sold for $905,000
Zillow last checked:
Listing updated:
Bought with:
Clay Shaffer, RS346414
Compass RE
Source: Bright MLS,MLS#: PAPH2313526
Price history
| Date | Event | Price |
|---|---|---|
| 3/15/2024 | Sold | $905,000+6.5%$339/sqft |
Source:  Bright MLS #PAPH2313526 Report a problem Bright MLS #PAPH2313526 Report a problem | ||
| 2/27/2024 | Pending sale | $849,900$318/sqft |
Source: Bright MLS #PAPH2313526 Report a problem | ||
| 1/25/2024 | Contingent | $849,900$318/sqft |
Source: Bright MLS #PAPH2313526 Report a problem | ||
| 1/20/2024 | Listed for sale | $849,9000%$318/sqft |
Source: Bright MLS #PAPH2313526 Report a problem | ||
| 9/16/2021 | Listing removed | $850,000$318/sqft |
Source: Bright MLS #PAPH2006356 Report a problem | ||
| 8/20/2021 | Price change | $850,000-2.8%$318/sqft |
Source: Bright MLS #PAPH2006356 Report a problem | ||
| 8/4/2021 | Price change | $874,900-1.6%$328/sqft |
Source: Bright MLS #PAPH2006356 Report a problem | ||
| 7/2/2021 | Listed for sale | $889,000-4.9%$333/sqft |
Source: Bright MLS #PAPH2006356 Report a problem | ||
| 5/30/2020 | Listing removed | $4,250$2/sqft |
Source: Elfant Wissahickon-Rittenhouse Square #PAPH898152 Report a problem | ||
| 5/26/2020 | Listing removed | $935,000$350/sqft |
Source: Elfant Wissahickon-Rittenhouse Square #PAPH889702 Report a problem | ||
| 5/26/2020 | Listed for rent | $4,250$2/sqft |
Source: Elfant Wissahickon-Rittenhouse Square #PAPH898152 Report a problem | ||
| 5/17/2020 | Price change | $935,000-2.5%$350/sqft |
Source: Elfant Wissahickon-Rittenhouse Square #PAPH889702 Report a problem | ||
| 5/7/2020 | Listed for sale | $959,000$359/sqft |
Source: Elfant Wissahickon-Rittenhouse Square #PAPH889702 Report a problem | ||
| 4/26/2020 | Pending sale | $959,000$359/sqft |
Source: Elfant Wissahickon-Rittenhouse Square #PAPH889702 Report a problem | ||
| 4/21/2020 | Listed for sale | $959,000$359/sqft |
Source: Elfant Wissahickon-Rittenhouse Square #PAPH889702 Report a problem | ||
Nearby homes
- $1,900,0005 bd5 ba4.2k sqft519 Bainbridge St #A, Philadelphia, PA 19147Sold
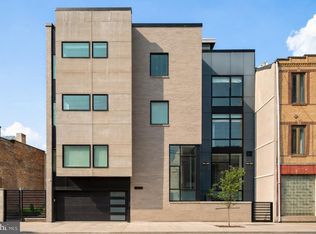
- $1,123,9004 bd4 ba2.5k sqft519 Bainbridge #B1, Philadelphia, PA 19147Off Market
- $1,099,1003 bd3 ba2.4k sqft519 Bainbridge St #B2, Philadelphia, PA 19147Off Market
- $1,092,7003 bd-- ba2.4k sqft519 Bainbridge St #C2, Philadelphia, PA 19147Off Market
Get a cash offer in 3 minutes
Find out how much your home could sell for in as little as 3 minutes with a no-obligation cash offer.
Estimated market value
$976,400
