Skip main navigation
Sold for $430,000
  • $430,000

    519 Balsam Terrace Way, Huntsville, AL 35824

    4beds
    2,748sqft
    Single Family Residence
    Built in 2017
    -- sqft lot
    $439,100 Zestimate®
    $156/sqft
    $2,702 Estimated rent

    Home value

    $439,100

    Estimated sales range

    Not available

    $2,702/mo

    Zestimate® history
    Loading
    Loading...

    Owner options

    List your home for rent

    $2,702/mo

    Rent Zestimate®

    Find your next renter with Zillow Rental Manager. Plus, with online applications, you can quickly screen prospective tenants – for free.

    Learn more

    $2,702/mo

    Rent Zestimate®

    Refinance and save

    $2,885/mo

    Est. payment

    Refinancing to a lower rate could help reduce your monthly payments and save thousands over the life of the loan.

    See today's rates

    $2,885/mo

    Est. payment

    Explore your selling options

    Work with a Zillow partner agent

    Leverage their expertise and Zillow's premium Showcase listings to get your home seen by more buyers.

    Get started

    List with your own agent

    Get your home in front of millions of buyers by listing it on Zillow.

    Learn how to do it

    Sell it yourself

    Take full control of how buyers see your home on Zillow by listing For Sale by Owner (FSBO).

    List your home

    What's special

    Fenced yardSeparate diningWalk-in closetCorner lotLow maintenance brick exteriorTennis courtsOpen floorplan
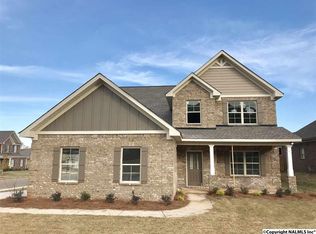
    Cute home only about 8 yrs. old, with easy access to Redstone, Research Park, Trash Panda Stadium, Publix Grocery, & restaurants. Pretty community and neighborhood pool, tennis courts & playground. 4 bedrooms with master on the main level and a lovely glamour bath and walk-in closet. Some hardwood & tile flooring along with carpet. Open floorplan with upstairs loft good for kids play space and upstairs bedrooms have 10ft. ceilings and access to a bath. Kitchen has work island & granite countertops. Separate dining which could be used as an office. Corner lot and fenced yard for the kids or pets. Covered patio, low maintenance brick exterior, and ready for you to enjoy!

    Zillow last checked:

    Listing updated:

    Listed by:

    Carey Rosenblum 256-759-0246,

    Rosenblum Realty, Inc.

    Bought with:

    Keegan Mumaw, 94990

    Keller Williams Realty Madison

    Source: ValleyMLS,MLS#: 21886093MLS Logo

    Facts & features

    Interior

    Bedrooms & bathrooms
    • Bedrooms: 4
    • Bathrooms: 4
    • Full bathrooms: 3
    • 1/2 bathrooms: 1
    Primary bedroom
    • Features: 9’ Ceiling, Bay WDW, Ceiling Fan(s), Smooth Ceiling, Tray Ceiling(s)
    • Level: First
    • Area: 240
    • Dimensions: 16 x 15
    Bedroom 2
    • Features: 10’ + Ceiling, Carpet, Smooth Ceiling, Vaulted Ceiling(s)
    • Level: Second
    • Area: 168
    • Dimensions: 14 x 12
    Bedroom 3
    • Features: 10’ + Ceiling, Carpet, Smooth Ceiling, Vaulted Ceiling(s), Walk-In Closet(s)
    • Level: Second
    • Area: 168
    • Dimensions: 14 x 12
    Bedroom 4
    • Features: 10’ + Ceiling, Carpet, Smooth Ceiling, Walk-In Closet(s)
    • Level: Second
    • Area: 132
    • Dimensions: 12 x 11
    Bathroom 1
    • Features: 9’ Ceiling, Double Vanity, Smooth Ceiling, Tile, Walk-In Closet(s)
    • Level: First
    • Area: 144
    • Dimensions: 12 x 12
    Dining room
    • Features: 9’ Ceiling, Crown Molding, Smooth Ceiling, Wood Floor, Coffered Ceiling(s), Wainscoting
    • Level: First
    • Area: 132
    • Dimensions: 12 x 11
    Family room
    • Features: 9’ Ceiling, Crown Molding, Fireplace, Recessed Lighting, Smooth Ceiling, Wood Floor
    • Level: First
    • Area: 360
    • Dimensions: 24 x 15
    Kitchen
    • Features: 9’ Ceiling, Crown Molding, Eat-in Kitchen, Granite Counters, Kitchen Island, Recessed Lighting, Smooth Ceiling, Wood Floor
    • Level: First
    • Area: 144
    • Dimensions: 12 x 12
    Loft
    • Features: Crown Molding, Carpet
    • Level: Second
    • Area: 156
    • Dimensions: 13 x 12
    Heating
    • Central 2, Natural Gas
    Cooling
    • Central 2, Electric
    Features
    • Has basement: No
    • Has fireplace: Yes
    • Fireplace features: Gas Log
    Interior area
    • Total interior livable area: 2,748 sqft

    Property

    Parking
    • Parking features: Garage-Two Car, Driveway-Concrete
    Features
    • Levels: Two
    • Stories: 2
    Lot
    • Dimensions: 65 x 115 x 72 x 139
    Details
    • Parcel number: 1608280000.001

    Construction

    Type & style
    • Home type: SingleFamily
    • Property subtype: Single Family Residence
    Materials
    • Foundation: Slab
    Condition
    • New construction: No
    • Year built: 2017
    Details
    • Builder name: VALOR COMMUNITIES LLC

    Utilities & green energy

    • Sewer: Public Sewer
    • Water: Public

    Community & neighborhood

    Location
    • Region: Huntsville
    • Subdivision: Natures Landing At The Reserve

    HOA & financial

    HOA
    • Has HOA: Yes
    • HOA fee: $450 annually
    • Association name: Natures Landing At The Preserve

    Price history

    DateEventPrice
    5/9/2025Sold$430,000-1.1%$156/sqft
    Source: ValleyMLS #21886093 Report a problem
    4/14/2025Contingent$435,000$158/sqft
    Source: ValleyMLS #21886093 Report a problem
    4/12/2025Listed for sale$435,000+10.1%$158/sqft
    Source: ValleyMLS #21886093 Report a problem
    3/17/2023Sold$395,000$144/sqft
    Source: ValleyMLS #1827124 Report a problem
    2/19/2023Contingent$395,000$144/sqft
    Source: ValleyMLS #1827124 Report a problem
    2/16/2023Listed for sale$395,000$144/sqft
    Source: ValleyMLS #1827124 Report a problem
    2/5/2023Contingent$395,000$144/sqft
    Source: ValleyMLS #1827124 Report a problem
    2/2/2023Listed for sale$395,000+43.6%$144/sqft
    Source: ValleyMLS #1827124 Report a problem
    3/20/2018Sold$275,000$100/sqft
    Source: ValleyMLS #1078314 Report a problem

    Public tax history

    Tax history is unavailable.

    Neighborhood: The Reserve

    Nearby schools

    GreatSchools rating
    Schools provided by the listing agent
    • Elementary: Williams
    • Middle: Williams
    • High: Columbia High

    Source: ValleyMLS. This data may not be complete. We recommend contacting the local school district to confirm school assignments for this home.

    Get a cash offer in 3 minutes
    Find out how much your home could sell for in as little as 3 minutes with a no-obligation cash offer.
    Estimated market value
    $439,100
    Get a cash offer in 3 minutes
    Find out how much your home could sell for in as little as 3 minutes with a no-obligation cash offer.
    Estimated market value
    $439,100