Skip main navigation
Sold for $437,000
  • $437,000

    519 Balsawood Ct, Altamonte Springs, FL 32714

    4beds
    2,003sqft
    Single Family Residence
    Built in 1973
    9,002 Square Feet Lot
    $424,500 Zestimate®
    $218/sqft
    $3,190 Estimated rent

    Home value

    $424,500

    $382,000 - $471,000

    $3,190/mo

    Zestimate® history
    Loading
    Loading...

    Owner options

    List your home for rent

    $3,190/mo

    Rent Zestimate®

    Find your next renter with Zillow Rental Manager. Plus, with online applications, you can quickly screen prospective tenants – for free.

    Learn more

    $3,190/mo

    Rent Zestimate®

    Refinance and save

    $2,869/mo

    Est. payment

    Refinancing to a lower rate could help reduce your monthly payments and save thousands over the life of the loan.

    See today's rates

    $2,869/mo

    Est. payment

    Explore your selling options

    Work with a Zillow partner agent

    Leverage their expertise and Zillow's premium Showcase listings to get your home seen by more buyers.

    Get started

    List with your own agent

    Get your home in front of millions of buyers by listing it on Zillow.

    Learn how to do it

    Sell it yourself

    Take full control of how buyers see your home on Zillow by listing For Sale by Owner (FSBO).

    List your home

    What's special

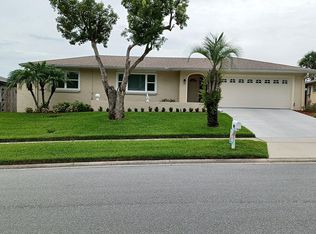
    Welcome to outdoor living in the sought after Spring Oaks subdivision. This 4 bedroom, 2 bath home is a great place to enjoy the Florida sun at the pool in this fenced in backyard. Upgrades to the home include fresh paint inside and out, new electrical panel, switches and outlets in 2023, new air ducts and R-22 insulation in attic in 2023, new argon double pane windows in 2021, and resurfaced pool with pebble tech surface in 2018. The roof has been given a 5 year warranty by Roof Maxx. The solar panels, which were installed in 2021, create a $35 a month Duke power bill! The remaining 40k due for the solar panels will be paid in full at closing. Located on a street with a cul-de-sac, this is a quiet neighborhood with sought after schools and is also extremely close to restaurants, shopping and I-4. The home is in walking distance of Westmonte Recreation Center which includes Outdoor Pool, 4,695 Square Foot Multi-Purpose Room, Playground, Pavilion, Bocce, Basketball, Pickleball & Tennis Courts and Multi-Purpose Field. Schedule a showing today!

    Zillow last checked:

    Listing updated:

    Listed by:

    Christine Peloquin 407-620-4350,

    COLDWELL BANKER REALTY 407-333-8088

    Bought with:

    Robert Arnold, Jr, 627826

    SAND DOLLAR REALTY GROUP INC

    Source: Stellar MLS,MLS#: G5092880MLS LogoOriginating MLS: Orlando Regional

    Facts & features

    Interior

    Bedrooms & bathrooms
    • Bedrooms: 4
    • Bathrooms: 2
    • Full bathrooms: 2
    Primary bedroom
    • Features: Ceiling Fan(s), Walk-In Closet(s)
    • Level: First
    Bedroom 2
    • Features: Ceiling Fan(s), Built-in Closet
    • Level: First
    Bedroom 3
    • Features: Ceiling Fan(s), Built-in Closet
    • Level: First
    Bedroom 4
    • Features: Ceiling Fan(s), Built-in Closet
    • Level: First
    Primary bathroom
    • Features: Bath With Whirlpool, Dual Sinks, Tub with Separate Shower Stall
    • Level: First
    Bathroom 2
    • Level: First
    Balcony porch lanai
    • Features: Ceiling Fan(s)
    • Level: First
    Bonus room
    • Features: Ceiling Fan(s), No Closet
    • Level: First
    Dining room
    • Level: First
    Kitchen
    • Level: First
    Living room
    • Features: Ceiling Fan(s)
    • Level: First
    Heating
    • Central
    Cooling
    • Central Air
    Appliances
    • Included: Convection Oven, Dishwasher, Disposal, Microwave, Refrigerator
    • Laundry: Laundry Room
    Features
    • Ceiling Fan(s), Primary Bedroom Main Floor, Split Bedroom
    • Flooring: Porcelain Tile
    • Doors: French Doors, Sliding Doors
    • Has fireplace: No
    Interior area
    • Total structure area: 2,820
    • Total interior livable area: 2,003 sqft

    Property

    Parking
    • Total spaces: 2
    • Parking features: Garage - Attached
    • Attached garage spaces: 2
    Features
    • Levels: One
    • Stories: 1
    • Patio & porch: Front Porch, Rear Porch
    • Exterior features: Sidewalk
    • Has private pool: Yes
    • Pool features: Gunite
    Lot
    • Size: 9,002 Square Feet
    • Features: Cul-De-Sac
    Details
    • Parcel number: 0921295CV00003240
    • Zoning: R-1AA
    • Special conditions: None

    Construction

    Type & style
    • Home type: SingleFamily
    • Architectural style: Florida
    • Property subtype: Single Family Residence
    Materials
    • Block, Stone, Stucco
    • Foundation: Slab
    • Roof: Shingle
    Condition
    • Completed
    • New construction: No
    • Year built: 1973

    Utilities & green energy

    • Electric: Photovoltaics Seller Owned
    • Sewer: Public Sewer
    • Water: Public
    • Utilities for property: Cable Available, Cable Connected, Electricity Available, Electricity Connected

    Community & HOA

    Community
    • Pet fee: $0 monthly
    • Subdivision: SPRING OAKS UNIT 3
    HOA
    • Has HOA: Yes
    • HOA fee: $3 monthly
    • HOA name: Spring Oaks Association
    Location
    • Region: Altamonte Springs

    Financial & listing details

    • Price per square foot: $218/sqft
    • Tax assessed value: $346,978
    • Annual tax amount: $1,935
    • Date on market: 2/20/2025
    • Cumulative days on market: 18 days
    • Listing terms: Cash,Conventional,VA Loan
    • Ownership: Fee Simple
    • Total actual rent: 0
    • Electric utility on property: Yes
    • Road surface type: Paved

    Price history

    DateEventPrice
    4/29/2025Sold$437,000-5%$218/sqft
    Source: Stellar MLS #G5092880 Report a problem
    4/11/2025Pending sale$460,000$230/sqft
    Source: Stellar MLS #G5092880 Report a problem
    4/11/2025Listed for sale$460,000$230/sqft
    Source: Stellar MLS #G5092880 Report a problem
    3/26/2025Pending sale$460,000$230/sqft
    Source: Stellar MLS #G5092880 Report a problem
    2/20/2025Listed for sale$460,000+322%$230/sqft
    Source: Stellar MLS #G5092880 Report a problem
    12/18/1997Sold$109,000$54/sqft
    Source: Public Record Report a problem

    Public tax history

    YearProperty taxesTax assessment
    2025$2,055 +6.2%$159,995 +2.9%
    2024$1,936 +8.8%$155,486 +3%
    2023$1,780 +3.5%$150,957 +3%
    2022$1,720 +1.5%$146,560 +3%
    2021$1,695 +1.2%$142,291 +1.4%
    2020$1,675 +1.8%$140,326 +2.3%
    2019$1,645 $137,171 +1.9%
    2018$1,645 +1.4%$134,613 +2.1%
    2017$1,622 +1.2%$131,844 +1.4%
    2016$1,603 -1.4%$130,036 +1.4%
    2015$1,625 $128,234 +0.8%
    2014$1,625 +0.1%$127,216 +1.5%
    2013$1,624 +7%$125,336 +1.7%
    2012$1,518 +3.3%$123,241 +3%
    2011$1,469 +1.3%$119,651 +1.5%
    2010$1,450 +5.9%$117,883 +2.7%
    2009$1,369 +3.3%$114,784 +0.1%
    2008$1,326 -10.2%$114,669 +3%
    2007$1,476 -5.3%$111,329 +2.5%
    2006$1,559 +1.1%$108,614 +3%
    2005$1,542 +1.2%$105,450 +3%
    2004$1,523 +2.5%$102,379 +1.9%
    2003$1,486 +3.6%$100,470 +2.4%
    2002$1,434 +6.6%$98,115 +4.6%
    2000$1,345 $93,757
    Find assessor info on the county website

    Neighborhood: 32714

    Nearby schools

    GreatSchools rating
    Schools provided by the listing agent
    • Elementary: Forest City Elementary
    • Middle: Rock Lake Middle
    • High: Lake Brantley High

    Source: Stellar MLS. This data may not be complete. We recommend contacting the local school district to confirm school assignments for this home.

    Get a cash offer in 3 minutes
    Find out how much your home could sell for in as little as 3 minutes with a no-obligation cash offer.
    Estimated market value
    $424,500
    Get a cash offer in 3 minutes
    Find out how much your home could sell for in as little as 3 minutes with a no-obligation cash offer.
    Estimated market value
    $424,500