Skip main navigation
For sale
  • $299,000

    519 BEASLEY COURT, ORLANDO, FL 32807

    3beds
    972sqft
    : 
    $2,036/mo
    Get pre-qualified
    Single Family Residence
    Built in 1999
    4,009 Square Feet Lot
    $298,600 Zestimate®
    $308/sqft
    $16/mo HOA

    What's special

    Covered private patioGorgeous french doorsFully fenced for privacyNew dishwasherNew garbage disposalExtra eating spaceBright natural light
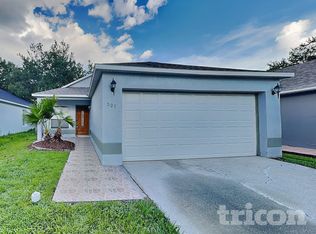
    Charming and Move-In Ready 3-bedroom, 2-bathroom single story home in the desirable Orlando area with LOW HOA! This beautiful home greets you with refreshed curb appeal landscaping and a warm, welcoming entrance. Ceramic tile flows throughout the home, absolutely no carpet! You'll love the bright, natural light and ceiling fans throughout, creating a comfortable atmosphere in every room. The lovely kitchen offers extra eating space and comes equipped with a New stainless steel Refrigerator, New Dishwasher, and New Garbage Disposal, along with new hardware at the kitchen sink. Enjoy peace of mind with major updates including a Newer Roof (2023), A/C (2025), Water Heater (2019), New sink hardware in the primary and guest bath. New Washer and dryer are included. Step through the gorgeous French doors to your covered, private patio, fully fenced for privacy, the perfect spot to relax and enjoy Florida living. Located just minutes from major highways, dining, and shopping, this home offers both convenience and lifestyle. Schedule your showing today!
    41 days
    1,077
    103

    Zillow last checked:

    Listing updated:

    Listed by:

    Linda Guzman 407-574-4404,

    LIV REALTY II INC. 407-574-4404,

    Gabriel Javier, II 407-346-6953,

    LIV REALTY II INC.

    Source: Stellar MLS,MLS#: O6426111MLS LogoOriginating MLS: Osceola

      Facts & features

      Interior

      Bedrooms & bathrooms
      • Bedrooms: 3
      • Bathrooms: 2
      • Full bathrooms: 2
      Primary bedroom
      • Features: Built-in Closet
      • Level: First
      Kitchen
      • Level: First
      Living room
      • Level: First
      Heating
      • Central
      Cooling
      • Central Air
      Appliances
      • Included: Dishwasher, Disposal, Dryer, Microwave, Range, Range Hood, Refrigerator, Washer
      • Laundry: In Garage
      Features
      • Ceiling Fan(s), Dry Bar, Eating Space In Kitchen, High Ceilings
      • Flooring: Ceramic Tile
      • Doors: French Doors
      • Has fireplace: No
      Interior area
      • Total structure area: 1,557
      • Total interior livable area: 972 sqft

      Property

      Parking
      • Total spaces: 1
      • Parking features: Garage - Attached
      • Attached garage spaces: 1
      Features
      • Levels: One
      • Stories: 1
      • Patio & porch: Covered
      • Fencing: Fenced
      Lot
      • Size: 4,009 Square Feet
      • Features: Sidewalk
      Details
      • Parcel number: 262230236100760
      • Zoning: R-2
      • Special conditions: None

      Construction

      Type & style
      • Home type: SingleFamily
      • Property subtype: Single Family Residence
      Materials
      • Block, Concrete
      • Foundation: Slab
      • Roof: Shingle
      Condition
      • New construction: No
      • Year built: 1999

      Utilities & green energy

      • Sewer: Public Sewer
      • Water: Public
      • Utilities for property: Public

      Community & HOA

      Community
      • Features: Deed Restrictions
      • Pet fee: $0 monthly
      • Subdivision: EBANS PRESERVE PH 01
      HOA
      • Has HOA: Yes
      • HOA fee: $16 monthly
      • HOA name: Sentry Management
      • HOA phone: 407-788-6700
      Location
      • Region: Orlando

      Financial & listing details

      • Price per square foot: $308/sqft
      • Tax assessed value: $236,321
      • Annual tax amount: $2,254
      • Date on market: 7/23/2026
      • Cumulative days on market: 150 days
      • Listing terms: Cash,Conventional,FHA,VA Loan
      • Ownership: Fee Simple
      • Total actual rent: 0
      • Road surface type: Asphalt

        Estimated market value

        $298,600

        $284,000 - $314,000

        $1,987/mo

        Price history

        DateEventPrice
        8/7/2026Listed for sale$299,000$308/sqft
        Source: Stellar MLS #O6426111 Report a problem
        8/3/2026Contingent$299,000$308/sqft
        Source: Stellar MLS #O6426111 Report a problem
        7/23/2026Listed for sale$299,000-5%$308/sqft
        Source: Stellar MLS #O6426111 Report a problem
        7/8/2026Listing removed$314,900$324/sqft
        Source: Stellar MLS #O6390493 Report a problem
        6/8/2026Price change$314,900-0.3%$324/sqft
        Source: Stellar MLS #O6390493 Report a problem
        5/22/2026Price change$316,000-2.8%$325/sqft
        Source: Stellar MLS #O6390493 Report a problem
        3/13/2026Listed for sale$325,000-3%$334/sqft
        Source: Stellar MLS #O6390493 Report a problem
        12/6/2025Listing removed$335,000$345/sqft
        Source: Stellar MLS #O6315560 Report a problem
        7/21/2025Price change$335,000-4.3%$345/sqft
        Source: Stellar MLS #O6315560 Report a problem
        6/6/2025Listed for sale$350,000+128.8%$360/sqft
        Source: Stellar MLS #O6315560 Report a problem
        11/1/2017Sold$153,000-1.3%$157/sqft
        Source: Public Record Report a problem
        10/13/2017Pending sale$155,000$159/sqft
        Source: Orlando Waterford #O5537403 Report a problem
        9/27/2017Listed for sale$155,000$159/sqft
        Source: Orlando Waterford #O5537403 Report a problem
        9/27/2017Pending sale$155,000$159/sqft
        Source: Orlando Waterford #O5537403 Report a problem
        9/23/2017Listed for sale$155,000+72.2%$159/sqft
        Source: KELLER WILLIAMS ADVANTAGE 2 REALTY #O5537403 Report a problem
        11/27/2001Sold$90,000+11.9%$93/sqft
        Source: Public Record Report a problem
        7/29/1999Sold$80,400$83/sqft
        Source: Public Record Report a problem

        Public tax history

        YearProperty taxesTax assessment
        2024$2,095 +7.5%$142,435 +3%
        2023$1,949 +5.2%$138,286 +3%
        2022$1,853 +2.6%$134,258 +3%
        2021$1,806 +1%$130,348 +1.4%
        2020$1,787 +2%$128,548 +2.3%
        2019$1,753 +1%$125,658 +1.9%
        2018$1,735 $123,315 +2.2%
        2017$1,735 +96%$120,697 +10.7%
        2016$885 +2%$108,983 +2.6%
        2015$867 -5.2%$106,174 +25.3%
        2014$915 +1.3%$84,757 +19.7%
        2013$903 +0.6%$70,825 +11%
        2012$897 -7.5%$63,778 -12.4%
        2011$970 -9.6%$72,815 -11%
        2010$1,073 $81,788 -26%
        2009-- $110,543 -29.3%
        2008$1,082 -10.5%$156,452 -9.7%
        2007$1,209 -4.3%$173,284 +28.7%
        2006$1,264 +3.3%$134,594 +28.6%
        2005$1,223 +5.6%$104,653 +10.8%
        2004$1,159 +1.1%$94,463 +17.3%
        2003$1,146 +3.4%$80,559 +9.1%
        2002$1,108 +10.4%$73,842 +10.5%
        2001$1,004 -2.7%$66,836 +1.1%
        2000$1,031 $66,109
        Find assessor info on the county website

        Monthly payment

        Est. payment

        Payment breakdown

        Explore the cost of this home by adjusting the details. Changes won't be saved.
        All calculations are estimates and provided by Zillow, Inc. for informational purposes only. Actual amounts may vary.
        HOA fees may include property taxes on listings classified as Co-Ops. Contact the listing agent and/or owner for fee details.
        See how much you could borrow to make a competitive offer.

        Climate risks

        Neighborhood: Azalea Park

        Getting around

        7 / 100
        Car-Dependent
        24 / 100
        Minimal Transit
        31 / 100
        Somewhat Bikeable

        Nearby schools

        GreatSchools rating
        Schools provided by the listing agent
        • Elementary: Forsyth Woods Elementary
        • Middle: Roberto Clemente Middle
        • High: Colonial High

        Source: Stellar MLS. This data may not be complete. We recommend contacting the local school district to confirm school assignments for this home.

        A local agent can set up tours, give advice and negotiate with sellers.

        Browse local experts