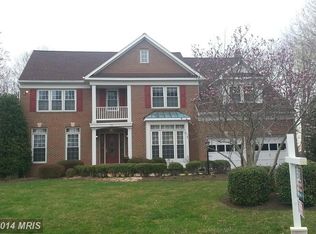
Prime Location! Tucked away minutes from the Charming and Historic Town of Leesburg, this beautiful home in the desirable Beauregard Estates offers the perfect blend of privacy, space, and convenience. The home has approx. 2800 finished sqft on upper 2 levels, basement is 1432 unfinished so a total of approx 4200 sqft. and set on a picturesque half-acre lot with common areas on the side and rear, providing added tranquility and privacy. The exterior boasts an all-brick front, a large deck, multiple patios, a water fountain plus a garden and flower box area. The backyard is fully fenced —perfect for outdoor enjoyment. The front yard includes mature landscaping plus a stately circular driveway. The main level features a dedicated office space, ideal for working from home. The main and upper hallway showcase stunning Brazilian Cherry Hardwood floors. The impressive 2-story family room is a true centerpiece, featuring a floor-to-ceiling stonework wood-burning fireplace. The updated kitchen includes stainless steel appliances, granite countertops, and a stylish design that makes it a chef's delight. Upstairs, the spacious primary suite offers two large walk-in closets and a bright, airy sitting area. The en-suite bathroom has been updated with dual vanities, a soaking tub, and a skylight, providing both luxury and comfort. The three additional bedrooms on the upper level are generously sized, with one featuring its own walk-in closet. The walk-out basement offers endless possibilities, with space for a 5th legal bedroom and rough-in plumbing for a full bathroom, ready for your custom design. The basement has been fully wired and also includes a dog-washing tub. A sliding glass door leads to a private patio, creating an additional outdoor space to enjoy. Beauregard Estates offers a peaceful setting while being minutes from all that Leesburg has to offer—restaurants, shopping, entertainment, outdoor recreation, and nearby wineries and breweries. This home provides the best of both worlds: a serene retreat with modern amenities and easy access to everything you need. The home's mechanical systems have been updated, including HVAC systems with a humidifier and air cleaner, and both HVAC compressors were replaced in 2023. HVAC is 2 zoned system. The majority of windows replaced in 2014. The water heater was replaced in 2020, and a new stainless steel dishwasher was installed in May 2023. Other updated appliances include a double oven, 5-burner gas cooktop, refrigerator, and washer/dryer. New carpet was installed in May 2023. Radon mitigation system.
Sold for $955,000
$955,000
519 Beauregard Dr SE, Leesburg, VA 20175
4beds
2,806sqft
Single Family Residence
Built in 1996
0.46 Acres Lot
$995,700 Zestimate®
$340/sqft
$4,077 Estimated rent
Home value
$995,700
$946,000 - $1.05M
$4,077/mo
Zestimate® history
Owner options
List your home for rent
$4,077/mo
Rent Zestimate®
Find your next renter with Zillow Rental Manager. Plus, with online applications, you can quickly screen prospective tenants – for free.
$4,077/mo
Rent Zestimate®
Refinance and save
$6,157/mo
Est. payment
Refinancing to a lower rate could help reduce your monthly payments and save thousands over the life of the loan.
$6,157/mo
Est. payment
Explore your selling options
Work with a Zillow partner agent
Leverage their expertise and Zillow's premium Showcase listings to get your home seen by more buyers.
Get startedList with your own agent
Get your home in front of millions of buyers by listing it on Zillow.
Learn how to do itSell it yourself
Take full control of how buyers see your home on Zillow by listing For Sale by Owner (FSBO).
List your homeWhat's special
Water fountainPrivate patioMultiple patiosWalk-out basementAll-brick frontGranite countertopsMature landscaping
Zillow last checked:
Listing updated:
Listed by:
Donna Lutkins 703-855-3071,
Real Broker, LLC
Bought with:
NON MEMBER, 0225194075
Non Subscribing Office
Source: Bright MLS,MLS#: VALO2080950
Facts & features
Interior
Bedrooms & bathrooms
- Bedrooms: 4
- Bathrooms: 3
- Full bathrooms: 2
- 1/2 bathrooms: 1
- Main level bathrooms: 1
Rooms
- Room types: Dining Room, Primary Bedroom, Sitting Room, Bedroom 2, Bedroom 3, Bedroom 4, Kitchen, Family Room, Library, Foyer, 2nd Stry Fam Ovrlk, Laundry, Other, Utility Room, Bathroom 2, Primary Bathroom, Half Bath
Basement
- Area: 1432
Heating
- Central, Heat Pump, Natural Gas
Cooling
- Ceiling Fan(s), Central Air, Electric
Appliances
- Included: Dishwasher, Disposal, Cooktop, Dryer, Microwave, Double Oven, Refrigerator, Stainless Steel Appliance(s), Washer, Gas Water Heater
- Laundry: Main Level, Laundry Room
Features
- Chair Railings, Ceiling Fan(s), Dining Area, Crown Molding, Combination Dining/Living, Family Room Off Kitchen, Floor Plan - Traditional, Formal/Separate Dining Room, Pantry, Primary Bath(s), Recessed Lighting, Soaking Tub, Upgraded Countertops, Walk-In Closet(s), Other, 2 Story Ceilings, 9'+ Ceilings
- Flooring: Carpet, Ceramic Tile, Hardwood, Wood
- Windows: Bay/Bow, Screens, Skylight(s), Sliding, Window Treatments
- Basement: English,Rear Entrance,Rough Bath Plumb,Space For Rooms,Sump Pump,Unfinished,Walk-Out Access,Windows,Other
- Number of fireplaces: 1
- Fireplace features: Glass Doors, Wood Burning
Interior area
- Total structure area: 4,238
- Total interior livable area: 2,806 sqft
- Finished area above ground: 2,806
- Finished area below ground: 0
Property
Parking
- Total spaces: 2
- Parking features: Garage Faces Front, Asphalt, Circular Driveway, Attached
- Attached garage spaces: 2
- Has uncovered spaces: Yes
Accessibility
- Accessibility features: None
Features
- Levels: Three
- Stories: 3
- Patio & porch: Deck, Patio
- Exterior features: Lighting, Sidewalks, Other
- Pool features: None
- Fencing: Full,Back Yard,Wood
- Has view: Yes
- View description: Trees/Woods, Garden
Lot
- Size: 0.46 Acres
Details
- Additional structures: Above Grade, Below Grade
- Parcel number: 190466589000
- Zoning: LB:R2
- Special conditions: Standard
Construction
Type & style
- Home type: SingleFamily
- Architectural style: Colonial
- Property subtype: Single Family Residence
Materials
- Masonry
- Foundation: Slab
Condition
- New construction: No
- Year built: 1996
Details
- Builder model: CHESTERFIELD II
Utilities & green energy
- Sewer: Public Sewer
- Water: Public
Community & HOA
Community
- Subdivision: Beauregard Estates
HOA
- Has HOA: Yes
- Services included: Common Area Maintenance, Reserve Funds, Road Maintenance, Snow Removal, Trash
- HOA fee: $319 quarterly
- HOA name: BEAUREGARD ESTATES HOA
Location
- Region: Leesburg
Financial & listing details
- Price per square foot: $340/sqft
- Tax assessed value: $822,930
- Annual tax amount: $8,578
- Date on market: 10/3/2024
- Listing agreement: Exclusive Right To Sell
- Ownership: Fee Simple
- Road surface type: Paved
Price history
| Date | Event | Price |
|---|---|---|
| 11/20/2024 | Sold | $955,000+2.7%$340/sqft |
Source:  Bright MLS #VALO2080950 Report a problem Bright MLS #VALO2080950 Report a problem | ||
| 10/21/2024 | Pending sale | $930,000$331/sqft |
Source: Bright MLS #VALO2080950 Report a problem | ||
| 10/13/2024 | Contingent | $930,000$331/sqft |
Source: Bright MLS #VALO2080950 Report a problem | ||
| 10/3/2024 | Listed for sale | $930,000+2.3%$331/sqft |
Source: Bright MLS #VALO2080950 Report a problem | ||
| 6/14/2023 | Sold | $909,000-1.1%$324/sqft |
Source: Bright MLS #VALO2047306 Report a problem | ||
| 5/20/2023 | Contingent | $919,000$328/sqft |
Source: Bright MLS #VALO2047306 Report a problem | ||
| 5/4/2023 | Listed for sale | $919,000+194.5%$328/sqft |
Source: Bright MLS #VALO2047306 Report a problem | ||
| 10/1/1996 | Sold | $312,063+341.1%$111/sqft |
Source: Public Record Report a problem | ||
| 7/19/1996 | Sold | $70,750$25/sqft |
Source: Public Record Report a problem | ||
Public tax history
| Year | Property taxes | Tax assessment |
|---|---|---|
| 2025 | $7,186 +1% | $892,730 +8.5% |
| 2024 | $7,118 +3.1% | $822,930 +4.3% |
| 2023 | $6,904 +1.6% | $789,050 +3.4% |
| 2022 | $6,792 +6.4% | $763,180 +17.2% |
| 2021 | $6,383 +13.6% | $651,360 +19.9% |
| 2020 | $5,621 -15.1% | $543,120 +3% |
| 2019 | $6,621 +16.5% | $527,340 +0.7% |
| 2018 | $5,684 +0.8% | $523,850 +4.5% |
| 2017 | $5,641 +496.5% | $501,420 +0.7% |
| 2016 | $946 | $498,060 +48.8% |
| 2015 | $946 +4.7% | $334,660 +4.2% |
| 2014 | $904 -85% | $321,170 +6.6% |
| 2013 | $6,036 | $301,320 |
| 2012 | -- | -- |
| 2011 | -- | -- |
| 2010 | -- | -- |
| 2009 | -- | $452,500 -20.3% |
| 2008 | -- | $567,500 -8.4% |
| 2007 | -- | $619,300 +12.8% |
| 2006 | -- | $548,900 +9.1% |
| 2005 | -- | $503,000 +0.8% |
| 2004 | -- | $499,100 +17.2% |
| 2003 | -- | $425,700 +11% |
| 2002 | -- | $383,500 +10.2% |
| 2001 | -- | $348,000 |
Find assessor info on the county website
Neighborhood: 20175
Nearby homes
- $1,055,0004 bd3 ba3.2k sqft521 Beauregard Dr SE, Leesburg, VA 20175Off Market
- $1,133,8004 bd5 ba4.8k sqft523 Beauregard Dr SE, Leesburg, VA 20175Off Market
- $1,110,4004 bd3 ba3.4k sqft520 Beauregard Dr SE, Leesburg, VA 20175Off Market
- $1,110,4004 bd5 ba3.3k sqft518 Beauregard Dr SE, Leesburg, VA 20175Off Market
- $---- bd-- ba-- sqft515 Beauregard Dr SE, Leesburg, VA 20175Off Market
- $1,040,0004 bd4 ba3.4k sqft522 Beauregard Dr SE, Leesburg, VA 20175Off Market
- $1,118,3004 bd4 ba3.5k sqft525 Beauregard Dr SE, Leesburg, VA 20175Off Market
- $1,009,3004 bd3 ba2.8k sqft516 Beauregard Dr SE, Leesburg, VA 20175Off Market
Nearby schools
GreatSchools rating
- 5/10Cool Spring Elementary SchoolGrades: PK-5Distance: 0.4 mi
- 6/10Heritage High SchoolGrades: PK-12Distance: 1.3 mi
- 7/10Harper Park Middle SchoolGrades: 6-8Distance: 1.5 mi
Schools provided by the listing agent
- Elementary: Cool Spring
- Middle: Harper Park
- High: Heritage
- District: Loudoun County Public Schools
Source: Bright MLS. This data may not be complete. We recommend contacting the local school district to confirm school assignments for this home.
Get a cash offer in 3 minutes
Find out how much your home could sell for in as little as 3 minutes with a no-obligation cash offer.
Estimated market value
$995,700
Get a cash offer in 3 minutes
Find out how much your home could sell for in as little as 3 minutes with a no-obligation cash offer.
Estimated market value
$995,700
- Virginia
- Loudoun County
- Leesburg
- 20175
- 519 Beauregard Dr SE
Nearby cities
Nearby zip codes
Other Leesburg Topics
