Skip main navigation
Pending
  • $275,000

    519 Bethlehem Pike, Erdenheim, PA 19038

    4beds
    2baths
    2,240sqft
    : 
    Loading
    Get pre-qualified
    Multi Family
    Built in 1850
    -- sqft lot
    $-- Zestimate®
    $123/sqft
    $-- HOA

    What's special

    Mechanical areaUpdated two-bedroom apartmentsLaundry roomsSeparate side entrance
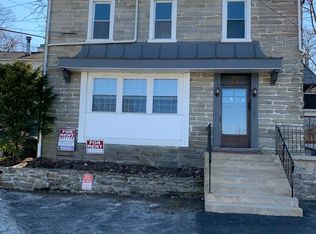
    Rare opportunity to own a mixed-use commercial property in desirable Erdenheim along Bethlehem Pike with convenient access to major routes. The first floor unfinished warehouse space is being used by the Seller. The second-floor features two updated two-bedroom apartments with kitchens, baths, and living/dining areas. A separate side entrance provides access to the apartments, laundry rooms, and mechanical area. . An additional room on the first floor is already plumbed for a future full bath. Property is being sold in its present condition. Seller will make no repairs or improvements, including any Township Use & Occupancy requirements. Buyers and buyers' agents are responsible for verifying any intended use with the Township. Minimum 24-hour notice. All Offers Considered!
    15 days
    |
    606
    |
    29
    |

    Zillow last checked:

    Listing updated:

    Listed by:

    Pat Bezek 267-566-9096,

    BHHS Fox & Roach-Jenkintown (215) 887-0400

    Source: Bright MLS,MLS#: PAMC2185766MLS Logo

      Facts & features

      Interior

      Bedrooms & bathrooms
      • Bedrooms: 4
      • Bathrooms: 2
      Basement
      • Area: 0
      Heating
      • Forced Air, Natural Gas Available
      Cooling
      • Central Air, Natural Gas
      Appliances
      • Included: Gas Water Heater
      Features
      • Flooring: Carpet, Vinyl
      • Has basement: No
      • Number of fireplaces: 2
      Interior area
      • Total structure area: 2,240
      • Total interior livable area: 2,240 sqft

      Property

      Parking
      • Parking features: None
      Accessibility
      • Accessibility features: None
      Features
      • Pool features: None
      • Has view: Yes
      • View description: Street
      • Frontage type: Road Frontage
      Lot
      • Size: 2,240 Square Feet
      • Dimensions: 40.00 x 0.00
      Details
      • Additional structures: Above Grade, Below Grade
      • Parcel number: 520001462007
      • Zoning: COMMERCIAL
      • Zoning description: Retail, Office, Apts. - Multi-use, Warehouse
      • Special conditions: Standard

      Construction

      Type & style
      • Home type: MultiFamily
      • Architectural style: Other
      • Property subtype: Multi Family
      Materials
      • Combination, Copper Plumbing, Frame, Masonry, Mixed, Rough-In Plumbing, Stucco, Vinyl Siding, Cast Iron Plumbing
      • Foundation: Slab
      • Roof: Asphalt
      Condition
      • Below Average
      • New construction: No
      • Year built: 1850

      Utilities & green energy

      • Electric: 200+ Amp Service
      • Sewer: Public Sewer
      • Water: Public
      • Utilities for property: Phone Available, Electricity Available, Cable Available, Sewer Available, Water Available, Natural Gas Available

      Community & HOA

      Community
      • Subdivision: Erdenheim
      Location
      • Region: Erdenheim
      • Municipality: SPRINGFIELD TWP

      Financial & listing details

      • Price per square foot: $123/sqft
      • Tax assessed value: $179,340
      • Annual tax amount: $8,976
      • Date on market: 6/29/2026
      • Listing agreement: Exclusive Right To Sell
      • Listing terms: Cash,Conventional
      • Inclusions: Refrigerators, Stoves And Dishwashers In Apartments.
      • Exclusions: All Tenants Personal Property, Including Washwes And Dryers In Laundry Rooms
      • Ownership: Fee Simple
      • Total actual rent: 12000

        Estimated market value

        Not available

        Estimated sales range

        Not available

        Not available

        Price history

        DateEventPrice
        7/2/2026Pending sale$275,000$123/sqft
        Source: Bright MLS #PAMC2185766 Report a problem
        6/29/2026Listed for sale$275,000$123/sqft
        Source: Bright MLS #PAMC2185766 Report a problem

        Public tax history

        YearProperty taxesTax assessment
        2025$8,749 +4.8%$179,340
        2024$8,349 $179,340
        2023$8,349 +5.4%$179,340
        2022$7,920 +2.9%$179,340
        2021$7,699 +2.2%$179,340
        2020$7,532 +1.6%$179,340
        2019$7,416 +2.9%$179,340
        2018$7,210 +2.9%$179,340
        2017$7,010 +2.3%$179,340
        2016$6,852 +2.8%$179,340
        2015$6,663 $179,340
        Find assessor info on the county website

        Monthly payment

        Est. payment

        Payment breakdown

        Explore the cost of this home by adjusting the details. Changes won't be saved.
        All calculations are estimates and provided by Zillow, Inc. for informational purposes only. Actual amounts may vary.
        HOA fees may include property taxes on listings classified as Co-Ops. Contact the listing agent and/or owner for fee details.
        Mortgage interest rates are dependent on a number of factors, including credit score, down payment, and repayment length. Interest rate data provided by Zillow Group Marketplace, Inc. as of 1/1/1970 from various mortgage lenders with which we have lead or other similar arrangements; the Estimated Payment is an average of those rates.
        See how much you could borrow to make a competitive offer.

        Climate risks

        Neighborhood: 19038

        Getting around

        59 / 100
        Somewhat Walkable
        29 / 100
        Somewhat Bikeable

        Nearby schools

        GreatSchools rating
        Schools provided by the listing agent
        • Elementary: Erdenheim
        • Middle: Springfield Township
        • High: Springfield Township
        • District: Springfield Township

        Source: Bright MLS. This data may not be complete. We recommend contacting the local school district to confirm school assignments for this home.

        A local agent can set up tours, give advice and negotiate with sellers.

        Browse local experts

        Similar homes