Seller Concession- $5,000.00! Welcome to this beautifully updated 6-bedroom, 3.5-bath home with 3,328 sq. ft. of living space in the desirable Country Club Drive subdivision. The thoughtful floor plan features a first-floor master suite, along with 2 bedrooms and 2.5 baths on the main level. Upstairs, you'll find 3 additional bedrooms, a full bath, and a spacious bonus/family room, providing plenty of flexibility for work, play, or relaxation.
This well-maintained home showcases large bedrooms, recessed lighting throughout, and all new stainless steel appliances, plus a brand-new washer and dryer and a 60-inch mounted television—making it truly move-in ready.
Outside, enjoy your own private orchard with pear, apple, and peach trees, along with plenty of storage space. Conveniently located near shopping, dining, and Fort Bragg Air Force Base, this home blends modern comfort with timeless appeal in a prime location.
Disclosure: Virtual Staged Images Identified by Watermark
Sold for $465,000
$465,000
519 Bloomfield Drive, Fayetteville, NC 28311
6beds
3,328sqft
Single Family Residence
Built in 1975
0.56 Acres Lot
$462,500 Zestimate®
$140/sqft
$2,952 Estimated rent
Home value
$462,500
$421,000 - $509,000
$2,952/mo
Zestimate® history
Owner options
List your home for rent
$2,952/mo
Rent Zestimate®
Find your next renter with Zillow Rental Manager. Plus, with online applications, you can quickly screen prospective tenants – for free.
$2,952/mo
Rent Zestimate®
Refinance and save
$2,886/mo
Est. payment
Refinancing to a lower rate could help reduce your monthly payments and save thousands over the life of the loan.
$2,886/mo
Est. payment
Explore your selling options
Work with a Zillow partner agent
Leverage their expertise and Zillow's premium Showcase listings to get your home seen by more buyers.
Get startedList with your own agent
Get your home in front of millions of buyers by listing it on Zillow.
Learn how to do itSell it yourself
Take full control of how buyers see your home on Zillow by listing For Sale by Owner (FSBO).
List your homeWhat's special
Zillow last checked:
Listing updated:
Listed by:
Ashley Armstrong 919-330-9217,
Astrong Realty & Associates
Bought with:
A Non Member
A Non Member
Source: Hive MLS,MLS#: 100527505 Originating MLS: MLS of Goldsboro
Originating MLS: MLS of GoldsboroFacts & features
Interior
Bedrooms & bathrooms
- Bedrooms: 6
- Bathrooms: 4
- Full bathrooms: 3
- 1/2 bathrooms: 1
Rooms
- Room types: Dining Room
Primary bedroom
- Level: Primary Living Area
Dining room
- Features: Formal, Eat-in Kitchen
Heating
- Wood, Fireplace(s), Electric, Heat Pump
Cooling
- Central Air
Appliances
- Included: Built-In Microwave, Washer, Self Cleaning Oven, Refrigerator, Dryer, Dishwasher
- Laundry: Dryer Hookup, Washer Hookup, Laundry Room
Features
- Master Downstairs, Walk-in Closet(s), High Ceilings, Bookcases, Kitchen Island, Pantry, Walk-in Shower, Walk-In Closet(s)
- Flooring: LVT/LVP, Carpet
- Basement: None
- Attic: Attic Fan,Pull Down Stairs
Interior area
- Total structure area: 3,328
- Total interior livable area: 3,328 sqft
Property
Parking
- Total spaces: 2
- Parking features: Circular Driveway, Concrete
- Attached garage spaces: 2
- Has uncovered spaces: Yes
Features
- Levels: One and One Half
- Stories: 2
- Patio & porch: Covered
- Exterior features: None
- Fencing: Chain Link
- Waterfront features: None
Lot
- Size: 0.56 Acres
- Dimensions: 121.33 x 190.64 x 120 x 208.57
Details
- Parcel number: 439146859
- Zoning: SF-10
- Special conditions: Standard
Construction
Type & style
- Home type: SingleFamily
- Property subtype: Single Family Residence
Materials
- Brick Veneer, Vinyl Siding, Wood Frame
- Foundation: Crawl Space
- Roof: Shingle
Condition
- New construction: No
- Year built: 1975
Utilities & green energy
- Sewer: Public Sewer
- Water: Public
- Utilities for property: Sewer Connected, Water Connected
Green energy
- Green verification: None
Community & HOA
Community
- Subdivision: Country Club North
HOA
- Has HOA: No
Location
- Region: Fayetteville
Financial & listing details
- Price per square foot: $140/sqft
- Tax assessed value: $228,700
- Annual tax amount: $3,776
- Date on market: 8/30/2025
- Cumulative days on market: 97 days
- Listing agreement: Exclusive Right To Sell
- Listing terms: Cash,Conventional,FHA,VA Loan
Price history
| Date | Event | Price |
|---|---|---|
| 1/21/2026 | Sold | $465,000-6.8%$140/sqft |
Source:  Hive MLS #100527505 Report a problem Hive MLS #100527505 Report a problem | ||
| 12/1/2025 | Contingent | $499,000$150/sqft |
Source: Hive MLS #100527505 Report a problem | ||
| 12/1/2025 | Pending sale | $499,000$150/sqft |
Source:  Doorify MLS #10118561 Report a problem Doorify MLS #10118561 Report a problem | ||
| 9/26/2025 | Price change | $499,000-3.1%$150/sqft |
Source: Hive MLS #100527505 Report a problem | ||
| 9/11/2025 | Price change | $515,000-0.9%$155/sqft |
Source: Hive MLS #100527505 Report a problem | ||
| 8/30/2025 | Listed for sale | $519,900+73.3%$156/sqft |
Source: Hive MLS #100527505 Report a problem | ||
| 4/11/2025 | Sold | $300,000-6%$90/sqft |
Source: Public Record Report a problem | ||
| 2/26/2025 | Pending sale | $319,000$96/sqft |
Source:  LPRMLS #736117 Report a problem LPRMLS #736117 Report a problem | ||
| 1/10/2025 | Price change | $319,000-5.9%$96/sqft |
Source: LPRMLS #736117 Report a problem | ||
| 12/14/2024 | Listed for sale | $339,000+366.9%$102/sqft |
Source: LPRMLS #736117 Report a problem | ||
| 11/22/2002 | Sold | $72,611$22/sqft |
Source: Public Record Report a problem | ||
Public tax history
| Year | Property taxes | Tax assessment |
|---|---|---|
| 2025 | $4,424 +21.5% | $414,900 +81.4% |
| 2024 | $3,642 +4.3% | $228,700 |
| 2023 | $3,491 +5.1% | $228,700 |
| 2022 | $3,323 | $228,700 |
| 2021 | $3,323 | $228,700 -5.9% |
| 2020 | -- | $243,158 +6.3% |
| 2019 | $3,288 | $228,700 |
| 2018 | $3,288 | $228,700 |
| 2017 | $3,288 +0.6% | $228,700 -9.5% |
| 2016 | $3,269 +1.1% | $252,700 |
| 2015 | $3,235 +0.2% | $252,700 |
| 2014 | $3,228 +2.7% | $252,700 |
| 2013 | $3,144 | $252,700 |
| 2012 | $3,144 | $252,700 |
| 2011 | $3,144 | $252,700 |
| 2010 | -- | $252,700 |
| 2009 | -- | $252,700 +26.2% |
| 2008 | -- | $200,200 |
| 2007 | -- | $200,200 |
| 2006 | -- | $200,200 |
| 2005 | -- | -- |
| 2004 | -- | $200,200 |
| 2003 | -- | $200,200 +5.2% |
| 2002 | -- | $190,365 |
| 2001 | -- | $190,365 |
Find assessor info on the county website
Neighborhood: 28311
Nearby homes
- $290,4004 bd2 ba2.2k sqft515 Bloomfield Dr, Fayetteville, NC 28311Off Market
- $312,1004 bd2 ba2.7k sqft523 Bloomfield Dr, Fayetteville, NC 28311Off Market
- $288,5003 bd-- ba2.4k sqft3522 Thamesford Rd, Fayetteville, NC 28311Off Market
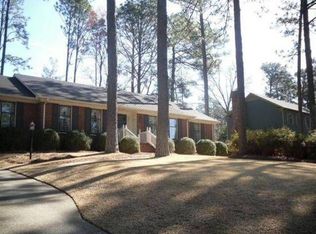
- $304,4004 bd3 ba2.2k sqft3526 Thamesford Rd, Fayetteville, NC 28311Off Market
- $45,000-- bd-- ba-- sqft527 Hilliard Dr, Fayetteville, NC 28311Off Market
- $281,7003 bd2 ba1.9k sqft518 Bloomfield Dr, Fayetteville, NC 28311Off Market
- $280,0004 bd3 ba2.3k sqft3518 Thamesford Rd, Fayetteville, NC 28311Sold
- $290,7003 bd2 ba2.3k sqft511 Bloomfield Dr, Fayetteville, NC 28311Off Market
Nearby schools
GreatSchools rating
- 4/10Warrenwood ElementaryGrades: PK-5Distance: 1.1 mi
- 6/10Luther Nick Jeralds MiddleGrades: 6-8Distance: 1.5 mi
- 5/10E E Smith HighGrades: 9-12Distance: 1.7 mi
Schools provided by the listing agent
- Elementary: Cumberland Academy K-
- Middle: Luther Nick Jeralds
- High: E.E. Smith
Source: Hive MLS. This data may not be complete. We recommend contacting the local school district to confirm school assignments for this home.
Get a cash offer in 3 minutes
Find out how much your home could sell for in as little as 3 minutes with a no-obligation cash offer.
Estimated market value
$462,500
Get a cash offer in 3 minutes
Find out how much your home could sell for in as little as 3 minutes with a no-obligation cash offer.
Estimated market value
$462,500
- North Carolina
- Cumberland County
- Fayetteville
- 28311
- 519 Bloomfield Drive
Nearby cities
Nearby neighborhoods
Nearby zip codes
Other Fayetteville Topics
