Discover the space, privacy, and potential you've been looking for! Situated on over half an acre in the established community of Carolina Shores North, this spacious one-level brick home offers a desirable floor plan, generous living areas, and a peaceful wooded backdrop that creates a private setting to enjoy year-round.
The screened porch and deck provide the perfect place to relax, entertain, or simply enjoy the tranquility of the backyard. Inside, you'll find a home with great bones and the opportunity to make it your own while adding your personal style over time.
Carolina Shores North offers the benefit of low HOA dues along with community amenities including an outdoor pool, tennis and pickleball courts, clubhouse, and playground. Conveniently located just minutes from Sunset Beach, Calabash's renowned seafood restaurants, golf courses, shopping, and the NC/SC state line, you'll enjoy the best of coastal living with everyday conveniences close by.
Whether you're looking for a primary residence, a second home, or an investment in your future, this property offers an exceptional opportunity to create the home you've envisioned in one of the area's most desirable locations.
For sale
Price cut: $10K (6/23)
$474,900
519 Boundaryline Drive NW, Calabash, NC 28467
3beds
2,155sqft
Single Family Residence
Built in 1998
0.6 Acres Lot
$-- Zestimate®
$220/sqft
$44/mo HOA
What's special
Spacious one-level brick homeDesirable floor planScreened porchPeaceful wooded backdrop
- 78 days |
- 1,511 |
- 107 |
Zillow last checked:
Listing updated:
Listed by:
Jennifer D Waters 910-612-8447,
Randall Dail Realty, LLC,
Madilyn O Campbell 910-880-9669,
Randall Dail Realty, LLC
Source: Hive MLS,MLS#: 100571993 Originating MLS: Brunswick County Association of Realtors
Originating MLS: Brunswick County Association of RealtorsFacts & features
Interior
Bedrooms & bathrooms
- Bedrooms: 3
- Bathrooms: 3
- Full bathrooms: 2
- 1/2 bathrooms: 1
Rooms
- Room types: Master Bedroom, Bedroom 1, Bedroom 2, Den, Dining Room, Bonus Room, Other
Primary bedroom
- Description: Bath & His/Hers Closets
- Dimensions: 14.8 x 13.1
Bedroom 1
- Dimensions: 13.4 x 11.4
Bedroom 2
- Dimensions: 11.4 x 10.11
Bonus room
- Dimensions: 17 x 13.6
Den
- Description: Bookcases/vaulted ceiling/fireplace
- Dimensions: 17.1 x 15
Dining room
- Dimensions: 12.6 x 10.1
Kitchen
- Description: Kitchen Bar/Pantry
- Dimensions: 12.5 x 12.5
Other
- Description: Foyer
- Dimensions: 12.5 x 7
Heating
- Propane, Gas Pack, Heat Pump, Fireplace Insert, Fireplace(s)
Cooling
- Central Air, Heat Pump
Appliances
- Included: Electric Cooktop, Built-In Microwave, Built-In Electric Oven, Washer, Humidifier, Dryer, Dishwasher
- Laundry: Dryer Hookup, Washer Hookup, Laundry Room
Features
- Walk-in Closet(s), Vaulted Ceiling(s), High Ceilings, Entrance Foyer, Mud Room, Bookcases, Ceiling Fan(s), Pantry, Walk-in Shower, Blinds/Shades, Built-in Features, Gas Log, Walk-In Closet(s)
- Flooring: LVT/LVP, Tile
- Doors: Storm Door(s)
- Windows: Skylight(s), Thermal Windows
- Basement: None
- Attic: Floored,Pull Down Stairs,Storage
- Has fireplace: Yes
- Fireplace features: Gas Log
Interior area
- Total structure area: 2,155
- Total interior livable area: 2,155 sqft
Property
Parking
- Total spaces: 2
- Parking features: Garage Faces Side, Attached, Concrete, Garage Door Opener, Off Street, On Site, Paved, Garage, Parking Pad
- Attached garage spaces: 2
Accessibility
- Accessibility features: None
Features
- Levels: One
- Patio & porch: Open, Covered, Deck, Porch, Screened
- Exterior features: Outdoor Shower, Gas Log, Storm Doors
- Pool features: None
- Fencing: None
- Has view: Yes
- View description: See Remarks
- Waterfront features: None
- Frontage type: See Remarks
Lot
- Size: 0.6 Acres
- Dimensions: 192 x 230 x 251 x 224
- Features: Cul-De-Sac, Open Lot, Level
Details
- Additional structures: Shower
- Parcel number: 240aa038
- Zoning: Co-R-7500
- Special conditions: Standard
Construction
Type & style
- Home type: SingleFamily
- Property subtype: Single Family Residence
Materials
- Brick Veneer, Vinyl Siding, Wood Frame
- Foundation: Brick/Mortar, Crawl Space
- Roof: Architectural Shingle
Condition
- New construction: No
- Year built: 1998
Utilities & green energy
- Sewer: Septic Tank
- Water: Public, Well
- Utilities for property: Sewer Available, Water Connected
Community & HOA
Community
- Subdivision: Carolina Shores North
HOA
- Has HOA: Yes
- Amenities included: Clubhouse, Pool, Maintenance Common Areas, Maintenance Grounds, Maintenance Roads, Meeting Room, Pickleball, Playground, Street Lights, Tennis Court(s)
- HOA fee: $525 annually
- HOA name: Carolina Shores North HOA
- HOA phone: 910-579-3693
Location
- Region: Calabash
Financial & listing details
- Price per square foot: $220/sqft
- Tax assessed value: $338,630
- Annual tax amount: $1,358
- Date on market: 5/7/2026
- Cumulative days on market: 78 days
- Listing agreement: Exclusive Right To Sell
- Listing terms: Cash,Conventional,FHA,USDA Loan,VA Loan
- Road surface type: Paved
Estimated market value
Not available
Estimated sales range
Not available
$2,290/mo
Price history
| Date | Event | Price |
|---|---|---|
| 6/23/2026 | Price change | $474,900-2.1%$220/sqft |
Source:  Hive MLS #100571993 Report a problem Hive MLS #100571993 Report a problem | ||
| 5/7/2026 | Listed for sale | $484,900-3%$225/sqft |
Source: Hive MLS #100571993 Report a problem | ||
| 5/1/2026 | Listing removed | $499,900$232/sqft |
Source:  CCAR #2524525 Report a problem CCAR #2524525 Report a problem | ||
| 3/16/2026 | Price change | $499,900-2%$232/sqft |
Source: Hive MLS #100535002 Report a problem | ||
| 2/12/2026 | Price change | $509,900-1%$237/sqft |
Source: CCAR #2524525 Report a problem | ||
| 12/27/2025 | Price change | $514,900-4.6%$239/sqft |
Source: Hive MLS #100535002 Report a problem | ||
| 11/24/2025 | Price change | $539,900-3.6%$251/sqft |
Source: CCAR #2524525 Report a problem | ||
| 10/23/2025 | Price change | $559,900-0.9%$260/sqft |
Source: Hive MLS #100535002 Report a problem | ||
| 10/8/2025 | Listed for sale | $565,000+152.2%$262/sqft |
Source: Hive MLS #100535002 Report a problem | ||
| 11/8/2019 | Sold | $224,000-2.6%$104/sqft |
Source: Hive MLS #100186865 Report a problem | ||
| 10/3/2019 | Pending sale | $230,000$107/sqft |
Source: Intracoastal Realty #100186865 Report a problem | ||
| 10/2/2019 | Listed for sale | $230,000-4.1%$107/sqft |
Source: Intracoastal Realty #100186865 Report a problem | ||
| 4/29/2016 | Listing removed | $239,900$111/sqft |
Source: ASAP Realty #20695645 Report a problem | ||
| 8/18/2015 | Listed for sale | $239,900-14.3%$111/sqft |
Source: ASAP Realty #695645 Report a problem | ||
| 6/12/2008 | Listing removed | $279,900$130/sqft |
Source: NCI #620923 Report a problem | ||
| 4/22/2008 | Price change | $279,900-6.7%$130/sqft |
Source: NCI #620923 Report a problem | ||
| 2/1/2008 | Listed for sale | $299,900$139/sqft |
Source: NCI #620923 Report a problem | ||
Public tax history
| Year | Property taxes | Tax assessment |
|---|---|---|
| 2025 | $1,358 | $338,630 |
| 2024 | $1,358 | $338,630 |
| 2023 | $1,358 +14.6% | $338,630 +66.8% |
| 2022 | $1,185 +0% | $203,070 |
| 2021 | $1,185 +3.8% | $203,070 |
| 2020 | $1,141 | $203,070 |
| 2019 | $1,141 +9% | $203,070 +1162.1% |
| 2018 | $1,047 +2.4% | $16,090 |
| 2017 | $1,022 | $16,090 |
| 2016 | $1,022 | $16,090 -91.5% |
| 2015 | $1,022 +6.6% | $190,050 -2% |
| 2014 | $958 | $193,989 |
| 2013 | -- | -- |
| 2012 | -- | -- |
| 2011 | -- | -- |
| 2010 | -- | -- |
| 2009 | -- | -- |
| 2008 | -- | -- |
| 2007 | -- | -- |
| 2006 | -- | -- |
| 2005 | -- | -- |
| 2004 | -- | -- |
| 2003 | -- | -- |
| 2002 | -- | -- |
| 2001 | -- | -- |
| 2000 | -- | -- |
Find assessor info on the county website
Monthly payment
Est. payment
Payment breakdown
Explore the cost of this home by adjusting the details. Changes won't be saved.Climate risks
Neighborhood: 28467
Nearby schools
GreatSchools rating
- 4/10Jessie Mae Monroe ElementaryGrades: PK-5Distance: 4.3 mi
- 4/10Shallotte MiddleGrades: 6-8Distance: 13.1 mi
- 4/10West Brunswick HighGrades: 9-12Distance: 12.3 mi
Schools provided by the listing agent
- Elementary: Jessie Mae Monroe Elementary
- Middle: Shallotte Middle
- High: West Brunswick
Source: Hive MLS. This data may not be complete. We recommend contacting the local school district to confirm school assignments for this home.
- $16,0001 Acres539 Boundaryline Dr NW, Calabash, NC 28467Off Market
- $384,7003 bd2 ba1.5k sqft549 Boundaryline Dr NW, Calabash, NC 28467Off Market
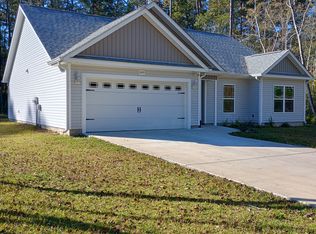
- $499,0005 bd3 ba2.3k sqft501 Boundaryline Dr NW, Calabash, NC 28467Sold
- $30,0001 Acres559 Boundaryline Dr NW, Calabash, NC 28467Off Market
- $30,0001 Acres530 Boundaryline Dr NW, Calabash, NC 28467Off Market
- $394,7003 bd2 ba1.8k sqft540 Boundaryline Dr NW, Calabash, NC 28467Off Market
- $499,0004 bd2 ba1.8k sqft520 Boundaryline Dr NW, Calabash, NC 28467Sold
- $75,0000.68 Acres520 Boundaryline Dr NW LOT 324, Calabash, NC 28467Sold
A local agent can set up tours, give advice and negotiate with sellers.
A local lender can help you make sure your offer is ready when you are.
Similar homes
- $479,0003 bd2 ba1.9k sqft499 Oakwood Drive NW, Calabash, NC 28467For Sale

 MLS ID #100586825, Jessica R Knight, Kinstle & Company LLC.. Hive MLS
 - $457,9003 bd2 ba1.8k sqft676 Boundary Loop Road NW, Calabash, NC 28467For Sale
 MLS ID #100580431, Natalie M Moore, NorthGroup Real Estate LLC. Hive MLS
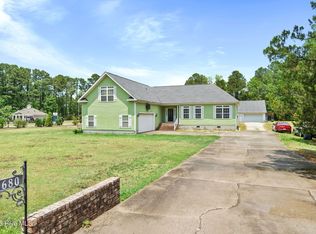
 - $420,0002 bd2 ba2.3k sqft680 Calabash Road NW, Calabash, NC 28467For Sale
 MLS ID #100587711, Donna M Schulz, Coldwell Banker Sea Coast Advantage. Hive MLS
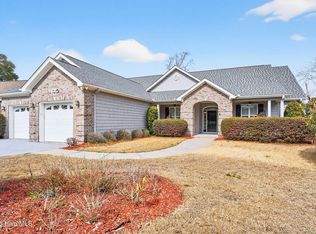
 - $485,0003 bd3 ba2.1k sqft9116 Oak Ridge Plantation Drive SW, Calabash, NC 28467For Sale
 MLS ID #100556471, Paula M Ogden, Metro to Coast LLC. Hive MLS
 - $485,9003 bd2 ba1.8k sqft51 Sunfield Drive, Carolina Shores, NC 28467For SaleMLS ID #100577422, Cheryl L Hollis, Berkshire Hathaway HomeServices Carolina Premier Properties. Hive MLS
- $399,9993 bd2 ba1.8k sqft116 Boundary Loop Road NW, Calabash, NC 28467For SaleMLS ID #100564948, Linda Register, Intracoastal Realty Corporation. Hive MLS
- $415,0003 bd2 ba1.9k sqft9184 Seaside Landing SW, Calabash, NC 28467For SaleMLS ID #100575714, Brandon A Thomas, Coldwell Banker Sea Coast Advantage-Leland. Hive MLS
- $430,0003 bd3 ba2.2k sqft8872 Broughton Place NW, Calabash, NC 28467For SaleMLS ID #100578714, Laney H Pierce, Coldwell Banker Sea Coast Advantage. Hive MLS
- $410,0003 bd2 ba1.9k sqft10 Topsail Court, Calabash, NC 28467For SaleMLS ID #100559407, Debbie L Kinlaw, CENTURY 21 Sunset Realty. Hive MLS
- $495,9003 bd3 ba2.1k sqft2490 Glen Drive, Little River, SC 29566For SaleMLS ID #100567535, Tammy Mitchell, Property Marketplace. Hive MLS
- $359,0003 bd2 ba1.8k sqft2104 Jarvis Lane NW, Calabash, NC 28467For SaleMLS ID #100565577, Mandy L Pope, The Saltwater Agency. Hive MLS
- $422,5004 bd3 ba2.4k sqft9304 Honey Tree Lane NW # 2, Calabash, NC 28467For SaleMLS ID #100564784, The Cheek Team, The Cheek Team. Hive MLS
- $373,9003 bd2 ba1.8k sqft886 Willow Walk NW, Calabash, NC 28467For SaleMLS ID #100567181, Keri A Little, Century 21 Barefoot Realty. Hive MLS
- $385,0003 bd2 ba1.5k sqft342 Shore Court NW, Calabash, NC 28467For SaleMLS ID #100585385, Debbie M Morgan, CENTURY 21 Sunset Realty. Hive MLS
- $359,9003 bd2 ba1.8k sqft96 Calabash Drive, Calabash, NC 28467For SaleMLS ID #100586172, London Scialdone, Southern Realty Advantage LLC. Hive MLS
- $355,0003 bd2 ba1.7k sqft587 Dellcastle Court NW, Calabash, NC 28467For SaleMLS ID #100535232, Denise Young, PROACTIVE Real Estate. Hive MLS
- $592,0003 bd2 ba2.4k sqft1042 Mable Drive, Calabash, NC 28467For SaleMLS ID #100569675, Stephanie F Deese, The Saltwater Agency. Hive MLS
- $479,0004 bd3 ba2.6k sqft1117 Treyburn Court NW, Calabash, NC 28467For SaleMLS ID #100555775, Susan Forrester, Coldwell Banker Sea Coast Advantage. Hive MLS
- $563,0003 bd2 ba2.5k sqft9029 Ocean Harbour Golf Club Road SW, Calabash, NC 28467For SaleMLS ID #100586426, Debbie M Morgan, CENTURY 21 Sunset Realty. Hive MLS
- $505,0003 bd3 ba2k sqft1528 Gores Landing Road SW, Ocean Isle Beach, NC 28469For SaleMLS ID #100585297, The Andrews Team, Coldwell Banker Sea Coast Advantage. Hive MLS
