D.R. Horton, Americas Builder, presents the Dayton. Grand in size and style, the Dayton is a 3,388 square feet, 5 bedroom beauty. Open living with an expansive Great Room, casual dining area and kitchen. The well-designed kitchen is enhanced by a large center island with plenty of countertop and cabinet space, generous walk-in pantry with access to the dining area. The amazing primary bedroom suite is completed by a generous walk-in closet and roomy ensuite bath with dual-sink vanity, luxe shower with seat, linen storage, and private water closet. Overlooked by a sizable loft, secondary bedrooms feature ample closets, one with private bath, two with shared hall bath with dual-sink vanity. Additional highlights include a convenient first floor powder room, centrally located laundry and additional storage.
All D.R. Horton homes come with Americas Smart Home Technology, an industry-leading suite of smart home products that keep you connected with the people and place you value most.
This home is currently under construction. Photos and video may be similar but not necessarily of subject property, including interior and exterior colors, finishes and appliances.
Sold for $584,900
$584,900
519 Brayshaw Dr, Ostrander, OH 43061
5beds
3,388sqft
Single Family Residence
Built in 2023
-- sqft lot
$617,000 Zestimate®
$173/sqft
$3,950 Estimated rent
Home value
$617,000
$586,000 - $648,000
$3,950/mo
Zestimate® history
Owner options
List your home for rent
$3,950/mo
Rent Zestimate®
Find your next renter with Zillow Rental Manager. Plus, with online applications, you can quickly screen prospective tenants – for free.
$3,950/mo
Rent Zestimate®
Refinance and save
$3,253/mo
Est. payment
Refinancing to a lower rate could help reduce your monthly payments and save thousands over the life of the loan.
$3,253/mo
Est. payment
Explore your selling options
Work with a Zillow partner agent
Leverage their expertise and Zillow's premium Showcase listings to get your home seen by more buyers.
Get startedList with your own agent
Get your home in front of millions of buyers by listing it on Zillow.
Learn how to do itSell it yourself
Take full control of how buyers see your home on Zillow by listing For Sale by Owner (FSBO).
List your homeWhat's special
Zillow last checked:
Listing updated:
Source: DR Horton
Facts & features
Interior
Bedrooms & bathrooms
- Bedrooms: 5
- Bathrooms: 5
- Full bathrooms: 4
- 1/2 bathrooms: 1
Interior area
- Total interior livable area: 3,388 sqft
Property
Parking
- Total spaces: 3
- Parking features: Garage
- Garage spaces: 3
Features
- Levels: 2.0
- Stories: 2
Details
- Parcel number: 40010014003000
Construction
Type & style
- Home type: SingleFamily
- Property subtype: Single Family Residence
Condition
- New Construction
- New construction: Yes
- Year built: 2023
Details
- Builder name: D.R. Horton - Columbus
Community & HOA
Community
- Subdivision: Blues Creek
Location
- Region: Ostrander
Financial & listing details
- Price per square foot: $173/sqft
- Tax assessed value: $555,600
- Annual tax amount: $7,434
- Date on market: 10/18/2023
Price history
| Date | Event | Price |
|---|---|---|
| 2/9/2024 | Sold | $584,900$173/sqft |
Source: Public Record Report a problem | ||
| 11/10/2023 | Pending sale | $584,900$173/sqft |
Source:  DR Horton Report a problem DR Horton Report a problem | ||
| 11/9/2023 | Listed for sale | $584,900$173/sqft |
Source: DR Horton Report a problem | ||
| 11/9/2023 | Pending sale | $584,900$173/sqft |
Source: DR Horton Report a problem | ||
| 10/18/2023 | Listed for sale | $584,900$173/sqft |
Source: DR Horton Report a problem | ||
Public tax history
| Year | Property taxes | Tax assessment |
|---|---|---|
| 2025 | $7,434 +19% | $194,460 +28.5% |
| 2024 | $6,246 +538.4% | $151,310 +433.7% |
| 2023 | $978 | $28,350 |
| 2022 | -- | -- |
Find assessor info on the county website
Neighborhood: 43061
Nearby homes
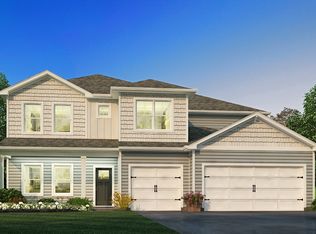
- $577,5005 bd5 ba3k sqft517 Brayshaw Dr, Ostrander, OH 43061Sold
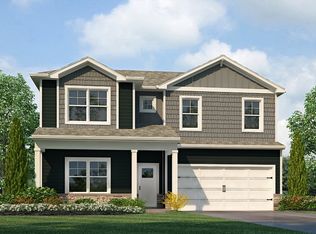
- $387,7334 bd4 ba2.8k sqft527 Brayshaw Dr, Ostrander, OH 43061Sold
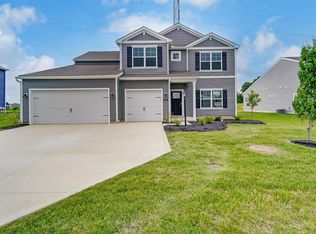
- $489,9005 bd4 ba3k sqft524 Brayshaw Dr, Ostrander, OH 43061Sold
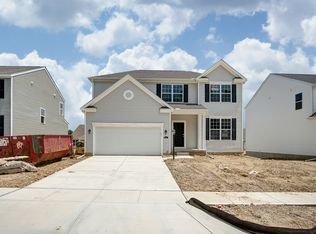
- $548,1004 bd2 ba2.2k sqft104 Highview Ct, Ostrander, OH 43061Off Market
- $567,1715 bd4 ba3k sqft496 Blues Creek Dr, Ostrander, OH 43061Sold
- $528,5004 bd2 ba2.4k sqft108 Highview Ct, Ostrander, OH 43061Off Market
- $612,7004 bd2 ba3.3k sqft100 Highview Ct, Ostrander, OH 43061Off Market
- $529,0804 bd4 ba2.8k sqft498 Blues Creek Dr, Ostrander, OH 43061Sold
Nearby schools
GreatSchools rating
- 9/10Buckeye Valley West Elementary SchoolGrades: PK-5Distance: 2.9 mi
- 8/10Buckeye Valley Local Middle SchoolGrades: 5-8Distance: 7.4 mi
- 8/10Buckeye Valley Local High SchoolGrades: 9-12Distance: 7.4 mi
Schools provided by the MLS
- Elementary: Buckeye Valley West Elementary School
- Middle: Buckeye Valley Middle School
- High: Buckeye Valley High School
- District: Buckeye Valley Local Schools
Source: DR Horton. This data may not be complete. We recommend contacting the local school district to confirm school assignments for this home.
Get a cash offer in 3 minutes
Find out how much your home could sell for in as little as 3 minutes with a no-obligation cash offer.
Estimated market value
$617,000
Get a cash offer in 3 minutes
Find out how much your home could sell for in as little as 3 minutes with a no-obligation cash offer.
Estimated market value
$617,000
- Ohio
- Delaware County
- Ostrander
- 43061
- 519 Brayshaw Dr
Nearby cities
Nearby zip codes
Other Ostrander Topics
