Skip main navigation
Closed
  • $542,600

    519 Bristol Dr, Carol Stream, IL 60188

    4beds
    --sqft
    Single Family Residence
    Built in 1987
    8,580 Square Feet Lot
    $542,600 Zestimate®
    $--/sqft
    $3,336 Estimated rent

    Home value

    $542,600

    $515,000 - $570,000

    $3,336/mo

    Zestimate® history
    Loading
    Loading...

    Owner options

    List your home for rent

    $3,336/mo

    Rent Zestimate®

    Find your next renter with Zillow Rental Manager. Plus, with online applications, you can quickly screen prospective tenants – for free.

    Learn more

    $3,336/mo

    Rent Zestimate®

    Refinance and save

    $3,800/mo

    Est. payment

    Refinancing to a lower rate could help reduce your monthly payments and save thousands over the life of the loan.

    See today's rates

    $3,800/mo

    Est. payment

    Explore your selling options

    Work with a Zillow partner agent

    Leverage their expertise and Zillow's premium Showcase listings to get your home seen by more buyers.

    Get started

    List with your own agent

    Get your home in front of millions of buyers by listing it on Zillow.

    Learn how to do it

    Sell it yourself

    Take full control of how buyers see your home on Zillow by listing For Sale by Owner (FSBO).

    List your home

    What's special

    Quiet neighborhoodStorage roomMain level flooringAwesome perennial gardensDurable floorsTree lined streetNewer windows

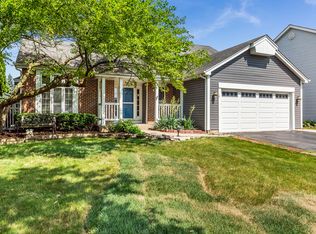
    Home, Sweet Home and this one is ready for you! Quiet neighborhood, tree lined street, and pride of ownership all around! Sharp exterior- brick complimenting the siding, shutters hugging the windows, concrete driveway and charming front porch! Step inside and be wowed! Classic floor plan with an open concept flow but still offering the feel of room definition! Wide hallway with extra-large coat closet and curved staircase! Bright living room with durable floors and bay window leads to generously sized dining area with the same shiny floors! Great size kitchen with abundance of cabinets, glossy quartz counters, some stainless-steel appliances and breakfast area! Fabulous, vaulted family room with wood burning fireplace and Anderson sliding door leading to manicured, fenced back yard with patio for entertaining, awesome perennial gardens and storage shed! Primary bedroom with beamed vaulted ceiling, walk-in closet, spotless private bath with tub, subway tiled shower and double vanity! Three additional bedrooms upstairs with ceiling lights/fans, ample closet space and sparkling clean hallway full bath! Need more room? Look no further than the finished lower level! Professionally done basement with multiuse in mind- family room, playroom, game room- whatever your needs are. Storage room with shelving too! Oversized 2 1/2 car attached garage! Newer windows, appliances, main level flooring and fresh paint, plus so much more! Call for your private showing now and start making new memories! No time to waste- make the move!

    This property is off market, which means it's not currently listed for sale or rent on Zillow. This may be different from what's available on other websites or public sources.
    Zillow last checked:

    Listing updated:

    Listed by:

    Randall Brush 847-254-3300,

    Coldwell Banker Realty

    Bought with:

    Camille Gibson

    @properties Christie's International Real Estate

    Source: MRED as distributed by MLS GRID,MLS#: 11780695MLS Logo

    Facts & features

    Interior

    Bedrooms & bathrooms
    • Bedrooms: 4
    • Bathrooms: 3
    • Full bathrooms: 2
    • 1/2 bathrooms: 1
    Rooms
    • Room types: Recreation Room, Storage
    Primary bedroom
    • Features: Flooring (Carpet), Window Treatments (All), Bathroom (Full, Double Sink, Tub & Separate Shwr)
    • Level: Second
    • Area: 195 Square Feet
    • Dimensions: 15X13
    Bedroom 2
    • Features: Flooring (Carpet), Window Treatments (All)
    • Level: Second
    • Area: 228 Square Feet
    • Dimensions: 19X12
    Bedroom 3
    • Features: Flooring (Carpet), Window Treatments (All)
    • Level: Second
    • Area: 110 Square Feet
    • Dimensions: 11X10
    Bedroom 4
    • Features: Flooring (Carpet), Window Treatments (All)
    • Level: Second
    • Area: 100 Square Feet
    • Dimensions: 10X10
    Dining room
    • Features: Flooring (Vinyl), Window Treatments (All)
    • Level: Main
    • Area: 132 Square Feet
    • Dimensions: 12X11
    Family room
    • Features: Flooring (Carpet), Window Treatments (All)
    • Level: Main
    • Area: 216 Square Feet
    • Dimensions: 18X12
    Kitchen
    • Features: Kitchen (Eating Area-Table Space), Flooring (Vinyl), Window Treatments (All)
    • Level: Main
    • Area: 108 Square Feet
    • Dimensions: 12X9
    Laundry
    • Features: Flooring (Vinyl)
    • Level: Main
    • Area: 40 Square Feet
    • Dimensions: 8X5
    Living room
    • Features: Flooring (Vinyl), Window Treatments (All)
    • Level: Main
    • Area: 195 Square Feet
    • Dimensions: 15X13
    Recreation room
    • Features: Flooring (Carpet)
    • Level: Basement
    • Area: 500 Square Feet
    • Dimensions: 25X20
    Storage
    • Features: Flooring (Other)
    • Level: Basement
    • Area: 100 Square Feet
    • Dimensions: 10X10
    Heating
    • Natural Gas, Forced Air
    Cooling
    • Central Air
    Appliances
    • Included: Range, Microwave, Dishwasher, Refrigerator, Washer, Dryer
    • Laundry: In Unit, Sink
    Features
    • Basement: Finished,Storage Space,Full
    • Number of fireplaces: 1
    • Fireplace features: Wood Burning, Gas Starter, Family Room
    Interior area
    • Total structure area: 0

    Property

    Parking
    • Total spaces: 2
    • Parking features: Asphalt, Garage Door Opener, On Site, Garage Owned, Attached, Garage
    • Attached garage spaces: 2
    • Has uncovered spaces: Yes
    Accessibility
    • Accessibility features: No Disability Access
    Features
    • Stories: 2
    • Patio & porch: Patio
    • Fencing: Fenced
    Lot
    • Size: 8,580 Square Feet
    • Dimensions: 132X65
    Details
    • Additional structures: Shed(s)
    • Parcel number: 0230312002
    • Special conditions: None

    Construction

    Type & style
    • Home type: SingleFamily
    • Property subtype: Single Family Residence
    Materials
    • Vinyl Siding, Brick
    • Foundation: Concrete Perimeter
    • Roof: Asphalt
    Condition
    • New construction: No
    • Year built: 1987

    Utilities & green energy

    • Sewer: Public Sewer
    • Water: Lake Michigan, Public

    Community & HOA

    HOA
    • Services included: None
    Location
    • Region: Carol Stream

    Financial & listing details

    • Tax assessed value: $149,285
    • Annual tax amount: $10,295
    • Date on market: 6/11/2023
    • Listing terms: Conventional
    • Ownership: Fee Simple

    Price history

    DateEventPrice
    6/20/2023Sold$447,500+6.6%
    Source: MRED as distributed by MLS GRID #11780695 Report a problem
    6/11/2023Listing removed--
    Source: MRED as distributed by MLS GRID #11780695 Report a problem
    5/16/2023Contingent$419,900
    Source: MRED as distributed by MLS GRID #11780695 Report a problem
    5/11/2023Listed for sale$419,900+62.8%
    Source: MRED as distributed by MLS GRID #11780695 Report a problem
    9/17/2001Sold$258,000+30%
    Source: Public Record Report a problem
    7/10/1997Sold$198,500
    Source: Public Record Report a problem

    Public tax history

    YearProperty taxesTax assessment
    2024$12,121 +9.2%$149,285 +12.9%
    2023$11,100 +7.5%$132,230 +12.1%
    2022$10,324 +0.3%$117,910 +0.9%
    2021$10,295 +1.6%$116,830 +2.5%
    2020$10,129 +3.9%$113,980 +4.1%
    2019$9,749 -1%$109,540 -2.2%
    2018$9,845 +5.7%$111,970 +7.9%
    2017$9,318 +5.5%$103,780 +8%
    2016$8,835 +2.2%$96,050 +7.2%
    2015$8,643 +8.7%$89,630 +9.9%
    2014$7,949 -0.5%$81,520 -3.3%
    2013$7,990 +2.2%$84,310 -6.3%
    2012$7,818 +0.6%$90,020 -9.4%
    2011$7,768 -3.5%$99,400 -9.1%
    2010$8,052 -0.2%$109,300 -6.9%
    2009$8,069 +1.6%$117,360
    2008$7,943 +4.5%$117,360 +5.3%
    2007$7,599 0%$111,450 +1.4%
    2006$7,600 +8.6%$109,940 +6.6%
    2005$6,998 +7.8%$103,130 +6.8%
    2004$6,489 +8.3%$96,560 +10%
    2003$5,990 +11.6%$87,780 +7.2%
    2002$5,366 +4.3%$81,890 +9.1%
    2001$5,146 +3%$75,090 +4.9%
    2000$4,996 $71,590
    Find assessor info on the county website

    Neighborhood: 60188

    Nearby schools

    GreatSchools rating
    Schools provided by the listing agent
    • Elementary: Roy De Shane Elementary School
    • Middle: Stratford Middle School
    • High: Glenbard North High School
    • District: 93

    Source: MRED as distributed by MLS GRID. This data may not be complete. We recommend contacting the local school district to confirm school assignments for this home.

    Get a cash offer in 3 minutes
    Find out how much your home could sell for in as little as 3 minutes with a no-obligation cash offer.
    Estimated market value
    $542,600
    Get a cash offer in 3 minutes
    Find out how much your home could sell for in as little as 3 minutes with a no-obligation cash offer.
    Estimated market value
    $542,600