Discover the charm of this beautiful townhouse in the desirable Trail Side Community. Built in 2020, this traditional-style home features three spacious bedrooms and two and a half baths, offering the perfect blend of comfort, style, and low-maintenance living. The inviting interior offers a bright and functional layout with luxury vinyl flooring throughout the first floor and cozy carpeting on the second and third floors, creating warmth and comfort throughout the home. The kitchen offers a practical and welcoming space for everyday living and entertaining, featuring a brand-new electric stove and brand-new dishwasher installed in 2025. Included appliances such as the refrigerator, washer, and dryer add extra convenience for the next owner. Step outside and enjoy the peaceful surroundings with plenty of areas for walking your pup, scenic walking and biking trails, and beautifully maintained community spaces. Residents also enjoy fantastic amenities including a refreshing outdoor pool, fitness center, lawn maintenance, snow removal, trash service, and exterior maintenance — all included through the HOA for truly easy living. Conveniently located near shopping, dining, parks, schools, the PA Turnpike, and just a short drive to Hershey, this home offers both comfort and convenience. Enjoy nearby favorites like local coffee shops, restaurants, all just minutes away. For additional buyer peace of mind, the home has already been pre-inspected and the inspection report is available on hand for your convenience. Experience the warmth, convenience, and easy lifestyle this wonderful community has to offer. Hitting the market 5/30/2026
Sold for $285,000
$285,000
519 Byler Cir #U-0028-28, Lebanon, PA 17042
3beds
1,449sqft
Townhouse
Built in 2020
-- sqft lot
$286,400 Zestimate®
$197/sqft
$2,079 Estimated rent
Home value
$286,400
$272,000 - $301,000
$2,079/mo
Zestimate® history
Owner options
List your home for rent
$2,079/mo
Rent Zestimate®
Find your next renter with Zillow Rental Manager. Plus, with online applications, you can quickly screen prospective tenants – for free.
$2,079/mo
Rent Zestimate®
Refinance and save
$1,997/mo
Est. payment
Refinancing to a lower rate could help reduce your monthly payments and save thousands over the life of the loan.
$1,997/mo
Est. payment
Explore your selling options
Work with a Zillow partner agent
Leverage their expertise and Zillow's premium Showcase listings to get your home seen by more buyers.
Get startedList with your own agent
Get your home in front of millions of buyers by listing it on Zillow.
Learn how to do itSell it yourself
Take full control of how buyers see your home on Zillow by listing For Sale by Owner (FSBO).
List your homeWhat's special
Inviting interiorThree spacious bedroomsPeaceful surroundingsBrand-new electric stoveBeautifully maintained community spacesBright and functional layoutBrand-new dishwasher
Zillow last checked:
Listing updated:
Listed by:
Saya Fry 717-418-5150,
Coldwell Banker Realty
Bought with:
Jeffrey Zimmerman, AB069598
Prime Home Real Estate, LLC
Source: Bright MLS,MLS#: PALN2026342
Facts & features
Interior
Bedrooms & bathrooms
- Bedrooms: 3
- Bathrooms: 3
- Full bathrooms: 2
- 1/2 bathrooms: 1
- Main level bathrooms: 3
- Main level bedrooms: 3
Basement
- Area: 0
Heating
- Forced Air, Natural Gas
Cooling
- Central Air, Electric
Appliances
- Included: Refrigerator, Dishwasher, Washer, Dryer, Electric Water Heater
Features
- Pantry, Recessed Lighting
- Flooring: Carpet, Luxury Vinyl
- Has basement: No
- Has fireplace: No
Interior area
- Total structure area: 1,449
- Total interior livable area: 1,449 sqft
- Finished area above ground: 1,449
- Finished area below ground: 0
Property
Parking
- Total spaces: 1
- Parking features: Garage Faces Rear, Attached, On Street
- Attached garage spaces: 1
- Has uncovered spaces: Yes
Accessibility
- Accessibility features: Accessible Doors
Features
- Levels: Two
- Stories: 2
- Pool features: Community
Details
- Additional structures: Above Grade, Below Grade
- Parcel number: 2623412983574990000
- Zoning: RES
- Special conditions: Standard
Construction
Type & style
- Home type: Townhouse
- Architectural style: Traditional
- Property subtype: Townhouse
Materials
- Stick Built, Stone
- Foundation: Other
- Roof: Architectural Shingle
Condition
- Excellent
- New construction: No
- Year built: 2020
Utilities & green energy
- Sewer: Public Sewer
- Water: Public
Community & HOA
Community
- Subdivision: Trail Side
HOA
- Has HOA: Yes
- Amenities included: Bike Trail, Common Grounds, Community Center, Fitness Center, Jogging Path, Pool
- Services included: Common Area Maintenance, Maintenance Grounds, Management, Pool(s), Recreation Facility, Snow Removal, Trash
- HOA fee: $164 monthly
- HOA name: CAMCO TRAILSIDE
Location
- Region: Lebanon
- Municipality: NORTH CORNWALL TWP
Financial & listing details
- Price per square foot: $197/sqft
- Tax assessed value: $162,700
- Annual tax amount: $4,116
- Date on market: 5/30/2026
- Listing agreement: Exclusive Right To Sell
- Ownership: Condominium
Price history
| Date | Event | Price |
|---|---|---|
| 7/15/2026 | Sold | $285,000$197/sqft |
Source:  Bright MLS #PALN2026342 Report a problem Bright MLS #PALN2026342 Report a problem | ||
| 6/2/2026 | Pending sale | $285,000$197/sqft |
Source: Bright MLS #PALN2026342 Report a problem | ||
| 5/30/2026 | Listed for sale | $285,000$197/sqft |
Source: Bright MLS #PALN2026342 Report a problem | ||
Public tax history
Tax history is unavailable.
Neighborhood: 17042
Nearby homes
- $275,1003 bd3 ba1.5k sqft509 Byler Circle, Lebanon, PA 17042Off Market
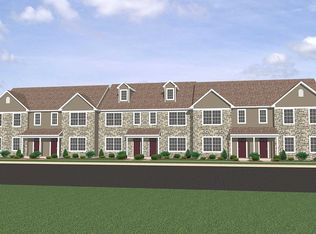
- $285,0003 bd3 ba1.4k sqft519 Byler Cir #U-0028, Lebanon, PA 17042Sold
- $290,2003 bd3 ba1.4k sqft519 Byler Cir #1, Lebanon, PA 17042Off Market

- $274,5003 bd2 ba1.4k sqft521 Byler Cir #U-0029, Lebanon, PA 17042Off Market
- $266,9003 bd2 ba1.4k sqft517 Byler Cir #U-0027, Lebanon, PA 17042Off Market
- $283,6003 bd3 ba1.4k sqft517 Byler Cir, Lebanon, PA 17042Off Market
- $296,2003 bd3 ba1.7k sqft523 Byler Cir #U-0030, Lebanon, PA 17042Off Market
- $275,0003 bd3 ba1.4k sqft515 Byler Cir #U-0026, Lebanon, PA 17042Off Market
Nearby schools
GreatSchools rating
- 6/10South Lebanon El SchoolGrades: K-5Distance: 2.4 mi
- 6/10Cedar Crest Middle SchoolGrades: 6-8Distance: 0.7 mi
- 6/10Cedar Crest High SchoolGrades: 9-12Distance: 0.8 mi
Schools provided by the listing agent
- Elementary: South Lebanon
- Middle: Cedar Crest
- High: Cedar Crest
- District: Cornwall-lebanon
Source: Bright MLS. This data may not be complete. We recommend contacting the local school district to confirm school assignments for this home.


Get pre-qualified for a loan
At Zillow Home Loans, we can pre-qualify you in as little as 5 minutes with no impact to your credit score.An equal housing lender. NMLS #10287.
Sell for more on Zillow
Get a Zillow Showcase℠ listing at no additional cost and you could sell for .
$286,400
2% more
+$5,728
With Zillow Showcase(estimated)
$292,128
- Pennsylvania
- Lebanon County
- Lebanon
- 17042
- 519 Byler Cir Unit U-0028-28
Nearby cities
Nearby neighborhoods
Nearby zip codes
Other Lebanon Topics
