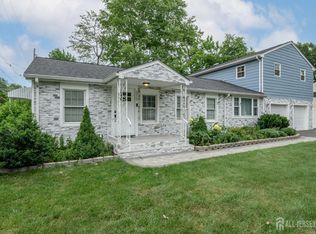
Welcome Home! Beautiful 3 Bed 2 Bath Custom Home situated on a prime corner lot in desirable North Brunswick could be the one for you! Well maintained with plenty of modern upgrades all through, move-in ready and waiting for you. The light & bright Living Rm welcomes you in to find a soaring vaulted ceiling, gleaming hardwood floors, recessed lighting, and a fresh neutral palette that extends throughout. The formal Dining Rm is the perfect space for hosting dinner parties. Gorgeous Eat-in Kitchen features SS appliances, Granite counters, a delightful breakfast bar, sparkling decorative backsplash, and a plethora of premium cabinetry for storing all of your kitchen needs. Unwind in the spacious Family Rm offering a vaulted ceiling that really opens up the space. A beautifully updated full bath with walk-in shower, versatile Mudroom and laundry area will complete the main level of this gem. Upstairs, a sleek full bath with stall shower and 3 generous Bedrooms inc the primary suite. Primary Bedroom boasts a walk-in closet and private access to the hallway bath. Enjoy Summer in the large plush yard offering a paver patio and storage shed, all fenced in for your privacy. 2 Car garage and oversized driveway provides tons of parking for you and guests. Conveniently close to shopping, dining, parks, & schools + public transportation and major roads for an easy commute. Don't miss the chance to make this your new Home Sweet Home! Come & see!
35 days
|
986
|
61
|
Likely to sell faster than
Zillow last checked:
Listing updated:
Listed by:
ROBERT DEKANSKI,
RE/MAX 1st ADVANTAGE732-827-5344,
MONIKA KASZYCKA,
RE/MAX 1st ADVANTAGE
Source: All Jersey MLS,MLS#: 2618087R
Facts & features
Interior
Bedrooms & bathrooms
Bedrooms: 3
Bathrooms: 2
Full bathrooms: 2
Primary bedroom
Features: Full Bath, Walk-In Closet(s)
Area: 215.22
Dimensions: 17.33 x 12.42
Bedroom 2
Area: 176.89
Dimensions: 10.67 x 16.58
Bedroom 3
Area: 127.11
Dimensions: 10.67 x 11.92
Bathroom
Features: Stall Shower
Dining room
Features: Formal Dining Room
Area: 173.44
Dimensions: 11.25 x 15.42
Family room
Area: 279.05
Length: 1111
Kitchen
Features: Granite/Corian Countertops, Breakfast Bar, Eat-in Kitchen
Area: 149.06
Dimensions: 11.25 x 13.25
Living room
Area: 186.06
Dimensions: 16.42 x 11.33
Basement
Area: 0
Heating
Baseboard Hotwater
Cooling
Central Air, Ceiling Fan(s), Zoned, Attic Fan
Appliances
Included: Dishwasher, Gas Range/Oven, Microwave, Refrigerator, Gas Water Heater
Features
Drapes-See Remarks, Vaulted Ceiling(s), Kitchen, Laundry Room, Living Room, Bath Full, Other Room(s), Dining Room, Family Room, Utility Room, 3 Bedrooms, Attic
Flooring: Ceramic Tile, Wood
Windows: Drapes
Has basement: No
Has fireplace: No
Interior area
Total structure area: 1,848
Total interior livable area: 1,848 sqft
Property
Parking
Total spaces: 2
Parking features: 2 Car Width, 3 Cars Deep, Asphalt, Garage, Built-In Garage, Garage Door Opener
Attached garage spaces: 2
Has uncovered spaces: Yes
Accessibility
Accessibility features: Stall Shower
Features
Levels: Two
Stories: 2
Patio & porch: Porch, Patio
Exterior features: Open Porch(es), Patio, Sidewalk, Fencing/Wall, Storage Shed, Yard
Pool features: None
Fencing: Fencing/Wall
Lot
Size: 8,298 Square Feet
Dimensions: 160.00 x 100.00
Features: Near Shopping, Near Train, Corner Lot, Near Public Transit
Details
Additional structures: Shed(s)
Parcel number: 1400230000000034
Zoning: R2
Construction
Type & style
Home type: SingleFamily
Architectural style: Two Story
Property subtype: Single Family Residence
Materials
Roof: Asphalt
Condition
Year built: 1954
Utilities & green energy
Gas: Natural Gas
Sewer: Public Sewer
Water: Public
Utilities for property: Electricity Connected, Natural Gas Connected
Explore the cost of this home by adjusting the details. Changes won't be saved.
Principal & interest
$1,547
Mortgage insurance
$0
Property taxes
$170
Home insurance
$105
HOA fees
$0
Utilities
Not included
All calculations are estimates and provided by Zillow, Inc. for informational purposes only. Actual amounts may vary.
HOA fees may include property taxes on listings classified as Co-Ops. Contact the listing agent and/or owner for fee details.
Mortgage interest rates are dependent on a number of factors, including credit score, down payment, and repayment length. Interest rate data provided by Zillow Group Marketplace, Inc. as of 1/1/1970 from various mortgage lenders with which we have lead or other similar arrangements; the Estimated Payment is an average of those rates.
See how much you could borrow to make a competitive offer.