Skip main navigation
Pending
  • Listed by: BHHS Verani Londonderry • Jay McGillicuddy
    $45,900

    519 Canterbury Drive, Exeter, NH 03833

    2beds
    744sqft
    Manufactured Home
    Built in 1973
    -- sqft lot
    $-- Zestimate®
    $62/sqft
    $-- HOA

    What's special

    Car portAll appliances includedSpacious move-in ready homeNewer windowsUpdated heating system
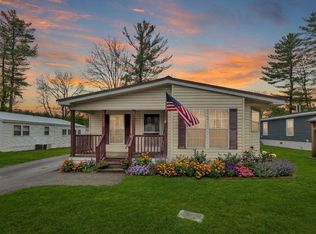
    Lowest-priced home in the community! Don't miss this incredible opportunity to own in one of Exeter's 55+ communities. Comparable homes in the park are priced substantially higher. Seller-authorized remarks: the aggressive pricing reflects a family medical situation requiring a quick sale. The seller is highly motivated, will entertain offers, and a quick closing is possible. Look beyond the exterior and discover the value within. This spacious, move-in ready home features newer windows, an updated heating system, all appliances included, and generous living space. Simply bring your furniture, personal belongings, and start enjoying your new home.   Outside, the lot, car port and landscaping is a blank canvas, offering the perfect opportunity to add your own personal touches and create inviting curb appeal. Residents enjoy a large clubhouse with a variety of community activities including a pool table, large TV, reading and socializing area.  This home is Ideally located  just minutes from downtown Exeter, you'll appreciate the area's many outstanding restaurants, shopping, entertainment, healthcare, and train station. Best of all, Hampton Beach is only about a 30-minute drive away. Affordable living in one of New Hampshire's most sought-after communities is becoming increasingly difficult to find. This exceptional value won't last long. Schedule your private showing today! Buyers to be approved by the park.
    14 days
    |
    383
    |
    6
    |

    Zillow last checked:

    Listing updated:

    Listed by:

    Jay McGillicuddy,

    BHHS Verani Londonderry jay.mcgillicuddy@verani.com,

    Monika McGillicuddy,

    BHHS Verani Londonderry

    Source: PrimeMLS,MLS#: 5097054MLS Logo

      Facts & features

      Interior

      Bedrooms & bathrooms
      • Bedrooms: 2
      • Bathrooms: 1
      • Full bathrooms: 1
      Heating
      • Kerosene, Oil, Wood Stove
      Cooling
      • Wall Unit(s)
      Appliances
      • Included: Dryer, Refrigerator, Washer, Gas Stove, Electric Water Heater
      Features
      • Flooring: Laminate, Tile, Vinyl
      • Has basement: No
      Interior area
      • Total structure area: 744
      • Total interior livable area: 744 sqft
      • Finished area above ground: 744
      • Finished area below ground: 0

      Property

      Parking
      • Parking features: Paved, Driveway, Carport
      • Has carport: Yes
      • Has uncovered spaces: Yes
      Features
      • Levels: One
      • Stories: 1
      • Exterior features: Deck
      Lot
      • Features: Leased, Level, Wooded, Neighborhood
      Details
      • Parcel number: EXTRM104L079519
      • Zoning description: M
      • Other equipment: Satellite Dish

      Construction

      Type & style
      • Home type: MobileManufactured
      • Property subtype: Manufactured Home
      Materials
      • Aluminum Siding
      • Foundation: Skirted
      • Roof: Metal
      Condition
      • New construction: No
      • Year built: 1973

      Utilities & green energy

      • Electric: 100 Amp Service, Circuit Breakers
      • Sewer: Community, Public Sewer
      • Utilities for property: Phone, Cable, Propane, Satellite

      Community & HOA

      Community
      • Senior community: Yes
      HOA
      • Services included: Plowing, Trash, Park Rent
      • Additional fee info: Fee: $833
      Location
      • Region: Exeter

      Financial & listing details

      • Price per square foot: $62/sqft
      • Tax assessed value: $95,100
      • Annual tax amount: $1,784
      • Date on market: 6/26/2026
      • Body type: Single Wide
      Jay McGillicuddy

      (603) 548-7685

      By pressing Contact Agent, you agree that the real estate professional identified above may call/text you about your search, which may involve use of automated means and pre-recorded/artificial voices. You don't need to consent as a condition of buying any property, goods, or services. Message/data rates may apply. You also agree to our Terms of Use. Zillow does not endorse any real estate professionals. We may share information about your recent and future site activity with your agent to help them understand what you're looking for in a home.

        Estimated market value

        Not available

        Estimated sales range

        Not available

        $2,315/mo

        Price history

        DateEventPrice
        6/30/2026Pending sale$45,900$62/sqft
        Source: PrimeMLS #5097054 Report a problem
        6/26/2026Listed for sale$45,900-38.8%$62/sqft
        Source: PrimeMLS #5097054 Report a problem
        6/11/2026Listing removed$75,000$101/sqft
        Source: PrimeMLS #5084032 Report a problem
        4/17/2026Listed for sale$75,000+588.1%$101/sqft
        Source: PrimeMLS #5084032 Report a problem
        2/14/2011Sold$10,900+165.9%$15/sqft
        Source: Public Record Report a problem
        3/18/2009Sold$4,100-79.5%$6/sqft
        Source: Public Record Report a problem
        8/5/1998Sold$20,000$27/sqft
        Source: Public Record Report a problem

        Public tax history

        YearProperty taxesTax assessment
        2024$1,692 +114.2%$95,100 +222.4%
        2023$790 +8.2%$29,500
        2022$730 +1.1%$29,500
        2020$722 +5.2%$29,500
        2019$686 +73.2%$29,500 +104.9%
        2018$396 +2.9%$14,400
        2017$385 +1.9%$14,400
        2016$378 +2.7%$14,400
        2015$368 -4.7%$14,400 -2.7%
        2014$386 -25.2%$14,800 -27.5%
        2011$516 +2.8%$20,400
        2010$502 $20,400
        Find assessor info on the county website

        Monthly payment

        Estimated monthly payment$1,822
        All calculations are estimates and provided by Zillow, Inc. for informational purposes only. Actual amounts may vary.
        HOA fees may include property taxes on listings classified as Co-Ops. Contact the listing agent and/or owner for fee details.
        Mortgage interest rates are dependent on a number of factors, including credit score, down payment, and repayment length. Interest rate data provided by Zillow Group Marketplace, Inc. as of 1/1/1970 from various mortgage lenders with which we have lead or other similar arrangements; the Estimated Payment is an average of those rates.
        See how much you could borrow to make a competitive offer.

        Climate risks

        Neighborhood: 03833

        Getting around

        4 / 100
        Car-Dependent
        24 / 100
        Somewhat Bikeable

        Nearby schools

        GreatSchools rating