Welcome to a home with plenty of space, character, and potential! Situated on a beautiful lot with mature surroundings, this home offers generous living areas and unique details throughout. Outside, you’ll find plenty of room to enjoy the property, along with a covered area perfect for relaxing or entertaining. Step inside and you’ll quickly see this home is anything but ordinary! With its retro style, bold patterns, and one of a kind details, there’s something fun and unexpected around every corner. It’s cool, quirky, full of personality, and a true throwback in the best way. Whether you love the vintage vibe exactly or can already picture putting your own spin on it, this is a must see!
Under contract
$210,000
519 Carolyn St SW, Decatur, AL 35601
3beds
1,696sqft
Single Family Residence
Built in 1958
0.31 Acres Lot
$-- Zestimate®
$124/sqft
$-- HOA
What's special
Vintage vibeBold patternsUnique details throughoutRetro style
- 26 days
- 693
- 38
Likely to sell faster than
Zillow last checked:
Listing updated:
Listed by:
Hanna Smith 256-502-0946,
Weichert Realtors-The Sp Plce,
Amber Dent 256-566-8416,
Weichert Realtors-The Sp Plce
Source: ValleyMLS,MLS#: 21926896
Facts & features
Interior
Bedrooms & bathrooms
- Bedrooms: 3
- Bathrooms: 3
- Full bathrooms: 1
- 3/4 bathrooms: 1
- 1/2 bathrooms: 1
Rooms
- Room types: Master Bedroom, Living Room, Bedroom 2, Dining Room, Bedroom 3, Kitchen, Laundry
Primary bedroom
- Features: Carpet
- Level: First
- Area: 238
- Dimensions: 17 x 14
Bedroom 2
- Features: Carpet
- Level: First
- Area: 130
- Dimensions: 13 x 10
Bedroom 3
- Features: Carpet
- Level: First
- Area: 169
- Dimensions: 13 x 13
Dining room
- Level: First
- Area: 90
- Dimensions: 10 x 9
Kitchen
- Features: Laminate Floor, Built-in Features
- Level: First
- Area: 156
- Dimensions: 13 x 12
Living room
- Features: Ceiling Fan(s), Carpet
- Level: First
- Area: 338
- Dimensions: 13 x 26
Laundry room
- Level: First
- Area: 25
- Dimensions: 5 x 5
Heating
- Central 1
Cooling
- Central 1
Features
- Basement: Crawl Space
- Has fireplace: No
- Fireplace features: None
Interior area
- Total interior livable area: 1,696 sqft
Video & virtual tour
Property
Parking
- Total spaces: 2
- Parking features: Garage-Detached, Carport
- Carport spaces: 2
Features
- Levels: One
- Stories: 1
Lot
- Size: 0.31 Acres
- Dimensions: 90 x 150
Details
- Parcel number: 03 09 30 3 004 028.000
Construction
Type & style
- Home type: SingleFamily
- Architectural style: Ranch
- Property subtype: Single Family Residence
Condition
- New construction: No
- Year built: 1958
Utilities & green energy
- Sewer: Public Sewer
- Water: Public
Community & HOA
Community
- Subdivision: Brookhaven
HOA
- Has HOA: No
Location
- Region: Decatur
Financial & listing details
- Price per square foot: $124/sqft
- Tax assessed value: $126,300
- Annual tax amount: $525
- Date on market: 8/19/2026
Estimated market value
Not available
Estimated sales range
Not available
Not available
Price history
| Date | Event | Price |
|---|---|---|
| 8/28/2026 | Contingent | $210,000$124/sqft |
Source:  ValleyMLS #21926896 Report a problem ValleyMLS #21926896 Report a problem | ||
| 8/19/2026 | Listed for sale | $210,000+75.1%$124/sqft |
Source: ValleyMLS #21926896 Report a problem | ||
| 6/1/2020 | Sold | $119,900$71/sqft |
Source: ValleyMLS #1138451 Report a problem | ||
Public tax history
| Year | Property taxes | Tax assessment |
|---|---|---|
| 2025 | $525 | $12,640 |
| 2024 | $525 | $12,640 |
| 2023 | $525 | $12,640 |
| 2022 | $525 +19.6% | $12,640 +17.7% |
| 2021 | $439 +11.1% | $10,740 |
| 2020 | $395 | $10,740 |
| 2019 | $395 | $10,740 +12.3% |
| 2015 | -- | $9,560 |
| 2014 | $349 | $9,560 -6.8% |
| 2013 | $349 +13.2% | $10,260 -2.8% |
| 2012 | $309 -20.5% | $10,560 |
| 2010 | $388 | $10,560 |
Find assessor info on the county website
Monthly payment
Est. payment
Payment breakdown
Explore the cost of this home by adjusting the details. Changes won't be saved.Climate risks
Neighborhood: 35601
Nearby schools
Schools provided by the listing agent
- Elementary: West Decatur
- Middle: Austin Middle
- High: Austin
Source: ValleyMLS. This data may not be complete. We recommend contacting the local school district to confirm school assignments for this home.
Similar homes
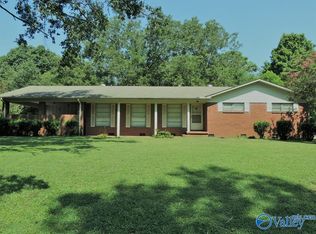
- $215,0003 bd2 ba1.8k sqft402 Bradley St SW, Decatur, AL 35601For Sale
 MLS ID #21928485, Mack Patterson. ValleyMLS
 - $215,0003 bd2 ba1.8k sqft1305 Castleman Ave SW, Decatur, AL 35601For Sale
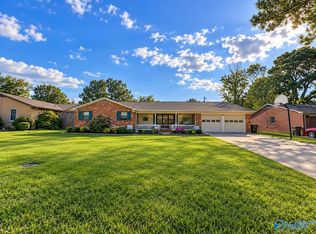 MLS ID #21928903, Whitney Elliott. ValleyMLS
 - $199,9003 bd2 ba1.7k sqft505 Nell St SW, Decatur, AL 35601For Sale
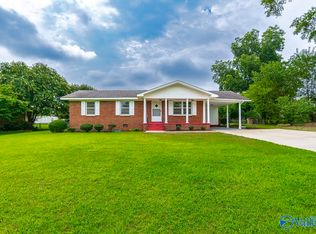 MLS ID #21925327, Bill Nelson. ValleyMLS
 - $--3 bd2 ba2.1k sqft620 Holland Ct SW, Decatur, AL 35601Auction
 ServiceLink Auction
