Skip main navigation
Sold for $399,987
  • $399,987

    519 Carsonia Ave, Reading, PA 19606

    5beds
    2,584sqft
    Single Family Residence
    Built in 1920
    9,147 Square Feet Lot
    $394,100 Zestimate®
    $155/sqft
    $2,631 Estimated rent

    Home value

    $394,100

    $374,000 - $414,000

    $2,631/mo

    Zestimate® history
    Loading
    Loading...

    Owner options

    List your home for rent

    $2,631/mo

    Rent Zestimate®

    Find your next renter with Zillow Rental Manager. Plus, with online applications, you can quickly screen prospective tenants – for free.

    Learn more

    $2,631/mo

    Rent Zestimate®

    Refinance and save

    $2,640/mo

    Est. payment

    Refinancing to a lower rate could help reduce your monthly payments and save thousands over the life of the loan.

    See today's rates

    $2,640/mo

    Est. payment

    Explore your selling options

    Work with a Zillow partner agent

    Leverage their expertise and Zillow's premium Showcase listings to get your home seen by more buyers.

    Get started

    List with your own agent

    Get your home in front of millions of buyers by listing it on Zillow.

    Learn how to do it

    Sell it yourself

    Take full control of how buyers see your home on Zillow by listing For Sale by Owner (FSBO).

    List your home

    What's special

    One-car garageNewly updated half bathFinished atticSurrounded by mature treesNewly remodeled kitchenFenced front yardFormal dining room
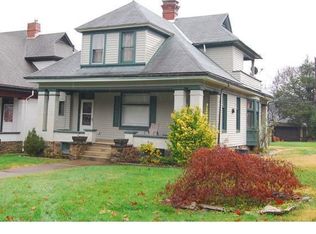
    *****Price Improvement! Over 2,500 Square Feet - 1st Floor Master / In-Law Suite - 5 Total Bedrooms & 3.5 Updated Baths, and a Finished Attic — All Now Offered at $399,987.***** This charming Colonial home on Carsonia Avenue offers the perfect blend of timeless character, flexible living space, and modern updates. Surrounded by mature trees and enclosed by a fenced front yard, it provides the ideal setting to create your own private oasis and peaceful retreat. The covered, tiled wraparound porch welcomes you home and offers the perfect place to enjoy your morning coffee or unwind after a long day. Inside, a spacious vestibule leads to a beautiful living room, formal dining room, and newly remodeled kitchen designed for both comfort and functionality. A standout feature of this home is the first-floor primary suite with a private full bath, offering convenient one-floor living or the potential for an in-law suite. A newly updated half bath completes the main level. The second floor features four generously sized bedrooms and two newly remodeled full bathrooms, providing plenty of space for family and guests. The finished attic offers additional flexible living space that can be used as a playroom, game room, home office, fitness area, or creative retreat. Additional amenities include a one-car garage and two rear alley parking spaces for added convenience. With its versatile floor plan, multiple living options, and thoughtful updates throughout, this home is ready for its next chapter. Schedule your private showing today—you may just find your forever home here!

    Zillow last checked:

    Listing updated:

    Listed by:

    Tom McDonald 610-568-2017,

    NextHome Legacy Real Estate,

    Co-Listing Agent: Noelle Legacy Real Seaton 973-518-0510,

    NextHome Legacy Real Estate

    Bought with:

    Michelle Parkhill, RS315079

    EXP Realty, LLC

    Source: Bright MLS,MLS#: PABK2071800MLS Logo

    Facts & features

    Interior

    Bedrooms & bathrooms
    • Bedrooms: 5
    • Bathrooms: 4
    • Full bathrooms: 3
    • 1/2 bathrooms: 1
    • Main level bathrooms: 2
    • Main level bedrooms: 1
    Basement
    • Area: 0
    Heating
    • Forced Air, Heat Pump, Natural Gas
    Cooling
    • Central Air, Natural Gas
    Appliances
    • Included: Built-In Range, Dishwasher, Range Hood, Refrigerator, Stainless Steel Appliance(s), Washer, Dryer, Extra Refrigerator/Freezer, Oven/Range - Gas, Trash Compactor, Water Heater, Gas Water Heater
    Features
    • Kitchen Island, Primary Bath(s), Kitchen - Gourmet, Formal/Separate Dining Room, Family Room Off Kitchen, Dining Area, Attic, Entry Level Bedroom, Upgraded Countertops, Wine Storage, 9'+ Ceilings
    • Flooring: Ceramic Tile, Hardwood, Luxury Vinyl
    • Windows: Stain/Lead Glass
    • Basement: Finished
    • Number of fireplaces: 2
    Interior area
    • Total structure area: 2,584
    • Total interior livable area: 2,584 sqft
    • Finished area above ground: 2,584
    • Finished area below ground: 0

    Property

    Parking
    • Total spaces: 3
    • Parking features: Other, Attached, Driveway, Off Street, On Street
    • Attached garage spaces: 3
    • Has uncovered spaces: Yes
    Accessibility
    • Accessibility features: None
    Features
    • Levels: Three
    • Stories: 3
    • Pool features: None
    Lot
    • Size: 9,147 Square Feet
    Details
    • Additional structures: Above Grade, Below Grade
    • Parcel number: 23532717000682
    • Zoning: RES
    • Special conditions: Standard

    Construction

    Type & style
    • Home type: SingleFamily
    • Architectural style: Colonial
    • Property subtype: Single Family Residence
    Materials
    • Brick
    • Foundation: Block
    • Roof: Asphalt,Fiberglass
    Condition
    • Excellent
    • New construction: No
    • Year built: 1920

    Utilities & green energy

    • Sewer: Public Sewer
    • Water: Public
    • Utilities for property: Natural Gas Available

    Community & HOA

    Community
    • Subdivision: None Available
    HOA
    • Has HOA: No
    Location
    • Region: Reading
    • Municipality: LOWER ALSACE TWP

    Financial & listing details

    • Price per square foot: $155/sqft
    • Tax assessed value: $110,500
    • Annual tax amount: $7,880
    • Date on market: 5/15/2026
    • Listing agreement: Exclusive Right To Sell
    • Listing terms: Cash,Conventional,FHA,VA Loan
    • Inclusions: Kitchen Refrigerator, Stove, Dishwasher, Washer / Dyer, Basement Refrigerator, Mini Refrigerator
    • Ownership: Fee Simple

    Price history

    DateEventPrice
    7/8/2026Sold$399,987$155/sqft
    Source: Bright MLS #PABK2071800 Report a problem
    6/22/2026Pending sale$399,987$155/sqft
    Source: Bright MLS #PABK2071800 Report a problem
    6/17/2026Price change$399,987-7%$155/sqft
    Source: Bright MLS #PABK2071800 Report a problem
    6/11/2026Price change$429,987-1.1%$166/sqft
    Source: Bright MLS #PABK2071800 Report a problem
    5/24/2026Price change$434,987-1.1%$168/sqft
    Source: Bright MLS #PABK2071800 Report a problem
    5/15/2026Listed for sale$439,987$170/sqft
    Source: Bright MLS #PABK2071800 Report a problem

    Public tax history

    Tax history is unavailable.

    Neighborhood: 19606

    Nearby schools

    GreatSchools rating
    Schools provided by the listing agent
    • Elementary: Mount Penn
    • Middle: Antietam Middle Senior
    • High: Antietam Middle Senior
    • District: Antietam

    Source: Bright MLS. This data may not be complete. We recommend contacting the local school district to confirm school assignments for this home.

    Get a cash offer in 3 minutes
    Find out how much your home could sell for in as little as 3 minutes with a no-obligation cash offer.
    Estimated market value
    $394,100
    Get a cash offer in 3 minutes
    Find out how much your home could sell for in as little as 3 minutes with a no-obligation cash offer.
    Estimated market value
    $394,100