Located in the coveted Feather Sound subdivision, this striking 3-bedroom, 2.1-bath split-level stands out with exceptional curb appeal, featuring a brick facade, arched entry, and beautiful landscaping. Step into the welcoming foyer to reveal vaulted ceilings, exposed beam detail, and parquet hardwood floors flowing seamlessly through the living and dining rooms. The elevated dining area overlooks the spacious lower-level family room, creating an open yet defined layout ideal for both everyday living and entertaining. The updated kitchen showcases light modern cabinetry, sleek hardware, stainless steel appliances including a newer refrigerator and dishwasher, a contemporary backsplash, recessed lighting, and large windows that flood the space with natural light while overlooking the fenced backyard. The expansive 10' x 28' family room is the true heart of the home, featuring walkout access to the backyard deck, track lighting, and a statement fireplace. The finished partial basement offers flexible space ideal for a rec room, workout area, or potential fourth bedroom, along with additional storage closets. Upstairs, you'll find the massive primary suite complete with multiple closets, parquet wood floors, and a full ensuite bath featuring double sinks, a floating vanity, and a separate shower room. Major updates include a brand-new roof (2025) and Andersen windows. Enjoy the fully fenced backyard with a spacious deck - perfect for outdoor entertaining. Ideally located less than a mile from the I-355 and I-55 interchange and The Promenade Bolingbrook for shopping, dining, and entertainment. Make your showing appointment today!
Closed
$485,000
519 Charlestown Dr, Bolingbrook, IL 60440
3beds
2,506sqft
Single Family Residence
Built in 1979
9,583 Square Feet Lot
$486,600 Zestimate®
$194/sqft
$3,080 Estimated rent
Home value
$486,600
$448,000 - $526,000
$3,080/mo
Zestimate® history
Owner options
List your home for rent
$3,080/mo
Rent Zestimate®
Find your next renter with Zillow Rental Manager. Plus, with online applications, you can quickly screen prospective tenants – for free.
$3,080/mo
Rent Zestimate®
Refinance and save
$3,517/mo
Est. payment
Refinancing to a lower rate could help reduce your monthly payments and save thousands over the life of the loan.
$3,517/mo
Est. payment
Explore your selling options
Work with a Zillow partner agent
Leverage their expertise and Zillow's premium Showcase listings to get your home seen by more buyers.
Get startedList with your own agent
Get your home in front of millions of buyers by listing it on Zillow.
Learn how to do itSell it yourself
Take full control of how buyers see your home on Zillow by listing For Sale by Owner (FSBO).
List your homeWhat's special
Statement fireplaceLight modern cabinetrySleek hardwareBeautiful landscapingBrick facadeContemporary backsplashFenced backyard
Zillow last checked:
Listing updated:
Listed by:
Marty Dzik 630-253-6018,
RE/MAX Professionals
Bought with:
Laura Garcia
Compass
Source: MRED as distributed by MLS GRID,MLS#: 12577433
Facts & features
Interior
Bedrooms & bathrooms
- Bedrooms: 3
- Bathrooms: 3
- Full bathrooms: 2
- 1/2 bathrooms: 1
Rooms
- Room types: Foyer
Primary bedroom
- Features: Flooring (Parquet), Bathroom (Full, Double Sink, Shower Only)
- Level: Second
- Area: 306 Square Feet
- Dimensions: 18X17
Bedroom 2
- Features: Flooring (Carpet)
- Level: Second
- Area: 272 Square Feet
- Dimensions: 16X17
Bedroom 3
- Features: Flooring (Carpet)
- Level: Second
- Area: 195 Square Feet
- Dimensions: 15X13
Dining room
- Features: Flooring (Parquet)
- Level: Main
- Area: 200 Square Feet
- Dimensions: 10X20
Family room
- Features: Flooring (Carpet)
- Level: Main
- Area: 280 Square Feet
- Dimensions: 10X28
Foyer
- Level: Main
- Area: 64 Square Feet
- Dimensions: 8X8
Kitchen
- Features: Kitchen (Eating Area-Table Space, Pantry-Closet, Updated Kitchen)
- Level: Main
- Area: 200 Square Feet
- Dimensions: 10X20
Laundry
- Features: Flooring (Vinyl)
- Level: Main
- Area: 90 Square Feet
- Dimensions: 6X15
Living room
- Features: Flooring (Parquet)
- Level: Main
- Area: 300 Square Feet
- Dimensions: 15X20
Heating
- Natural Gas, Forced Air
Cooling
- Central Air
Appliances
- Included: Range, Microwave, Dishwasher, Refrigerator, Washer, Dryer, Stainless Steel Appliance(s)
- Laundry: Main Level, Gas Dryer Hookup, In Unit
Features
- Vaulted Ceiling(s), Pantry
- Flooring: Hardwood, Laminate
- Basement: Finished,Crawl Space,Partial
- Attic: Unfinished
- Number of fireplaces: 1
- Fireplace features: Wood Burning, Living Room
Interior area
- Total structure area: 2,810
- Total interior livable area: 2,506 sqft
- Finished area below ground: 304
Property
Parking
- Total spaces: 2
- Parking features: Concrete, Garage Door Opener, Yes, Garage Owned, Attached, Garage
- Attached garage spaces: 2
- Has uncovered spaces: Yes
Accessibility
- Accessibility features: Stair Lift, Disability Access
Features
- Patio & porch: Deck
- Fencing: Fenced
Lot
- Size: 9,583 Square Feet
Details
- Parcel number: 1202011070030000
- Special conditions: None
Construction
Type & style
- Home type: SingleFamily
- Property subtype: Single Family Residence
Materials
- Vinyl Siding, Brick
- Foundation: Concrete Perimeter
- Roof: Asphalt
Condition
- New construction: No
- Year built: 1979
Details
- Builder model: Forester
Utilities & green energy
- Electric: Circuit Breakers
- Sewer: Public Sewer
- Water: Public
Community & HOA
Community
- Features: Park, Sidewalks, Street Lights, Street Paved
HOA
- Services included: None
Location
- Region: Bolingbrook
Financial & listing details
- Price per square foot: $194/sqft
- Tax assessed value: $380,895
- Annual tax amount: $10,248
- Date on market: 2/27/2026
- Listing terms: Conventional
- Ownership: Fee Simple
Price history
| Date | Event | Price |
|---|---|---|
| 5/4/2026 | Sold | $485,000-3%$194/sqft |
Source:  MRED as distributed by MLS GRID #12577433 Report a problem MRED as distributed by MLS GRID #12577433 Report a problem | ||
| 3/18/2026 | Contingent | $500,000$200/sqft |
Source: MRED as distributed by MLS GRID #12577433 Report a problem | ||
| 2/27/2026 | Listed for sale | $500,000$200/sqft |
Source: MRED as distributed by MLS GRID #12577433 Report a problem | ||
Public tax history
| Year | Property taxes | Tax assessment |
|---|---|---|
| 2024 | $10,248 +7.5% | $126,965 +11.1% |
| 2023 | $9,529 +4.8% | $114,239 +10.9% |
| 2022 | $9,093 +5.9% | $102,992 +7% |
| 2021 | $8,588 +3.4% | $96,299 +3.4% |
| 2020 | $8,308 +3.6% | $93,133 +5% |
| 2019 | $8,016 +4.4% | $88,698 +4.5% |
| 2018 | $7,675 +5.4% | $84,895 +5.5% |
| 2017 | $7,281 +3.4% | $80,469 +5.1% |
| 2016 | $7,045 +1.7% | $76,600 +4.4% |
| 2015 | $6,925 | $73,400 |
| 2014 | $6,925 -1.8% | $73,400 -4.1% |
| 2013 | $7,054 -0.4% | $76,500 -6.3% |
| 2012 | $7,084 +8.8% | $81,600 -4.6% |
| 2011 | $6,511 +11.1% | $85,500 |
| 2010 | $5,861 -10.5% | $85,500 -10% |
| 2009 | $6,549 +6.3% | $95,000 |
| 2008 | $6,160 | $95,000 +4.2% |
| 2007 | -- | $91,200 |
| 2006 | $6,070 +5.2% | $91,200 +10% |
| 2005 | $5,769 +10% | $82,900 +9.9% |
| 2004 | $5,244 +3.3% | $75,400 +4.7% |
| 2003 | $5,077 +8.7% | $72,000 +14.6% |
| 2002 | $4,670 -4.7% | $62,800 |
| 2001 | $4,898 +16.5% | $62,800 +10.2% |
| 2000 | $4,205 | $57,000 |
Find assessor info on the county website
Neighborhood: 60440
Nearby homes
- $377,4003 bd1 ba1.3k sqft515 Charlestown Dr, Bolingbrook, IL 60440Off Market
- $466,100-- bd-- ba2.1k sqft515 Charlestown Dr, Bolingbrook, IL 60440Off Market
- $317,7003 bd1 ba1.6k sqft523 Charlestown Dr, Bolingbrook, IL 60440Off Market
- $520,0004 bd3 ba2.5k sqft5 Swan Cir, Bolingbrook, IL 60440Sold
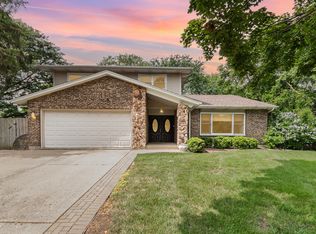
- $430,3004 bd2 ba2.1k sqft6 Swan Cir, Bolingbrook, IL 60440Off Market
- $428,3003 bd2 ba2.5k sqft7 Swan Cir, Bolingbrook, IL 60440Off Market
- $450,8004 bd3 ba2.5k sqft522 Charlestown Dr, Bolingbrook, IL 60440Off Market
- $409,8005 bd2 ba2.4k sqft514 Charlestown Dr, Bolingbrook, IL 60440Off Market
Nearby schools
GreatSchools rating
- 7/10Wood View Elementary SchoolGrades: K-5Distance: 0.7 mi
- 8/10Brooks Middle SchoolGrades: 6-8Distance: 2.1 mi
- 8/10Bolingbrook High SchoolGrades: 9-12Distance: 3 mi
Schools provided by the listing agent
- Elementary: Wood View Elementary School
- Middle: Brooks Elementary School
- High: Bolingbrook High School
- District: 365U
Source: MRED as distributed by MLS GRID. This data may not be complete. We recommend contacting the local school district to confirm school assignments for this home.
Get a cash offer in 3 minutes
Find out how much your home could sell for in as little as 3 minutes with a no-obligation cash offer.
Estimated market value
$486,600
Get a cash offer in 3 minutes
Find out how much your home could sell for in as little as 3 minutes with a no-obligation cash offer.
Estimated market value
$486,600
- Illinois
- Will County
- Bolingbrook
- 60440
- 519 Charlestown Dr
Nearby cities
Nearby zip codes
Other Bolingbrook Topics
